ENG
ENG
 English
 русский
 中文简体
中文简体 Español
 Indonesia
The Right Aluminum Profile Is What Makes a Custom Sliding Door Work
The commercial success of any custom interior sliding door project is determined long before the glass arrives. It is determined by the extruded aluminum profile that creates the frame and the track. If the profile is too thin or uses the wrong alloy, the door will not slide smoothly. Over time, it will sag or pull away from the track, causing failures in the rolling mechanism.
When you specify a custom sliding door for a residence, a hotel, or an office building, the exact alloy and wall thickness must be selected based on the door's size and weight. Standard residential doors work well with a 1.4 mm wall thickness. Commercial or heavy glazed doors demand a 2.0 mm wall profile to prevent bending and deflection. This initial engineering decision eliminates most of the long-term performance problems before they appear.
The three most commonly overlooked parameters in a custom interior sliding door specification are the alloy temper, the wall thickness, and the track geometry. If you get these right, the door will pass the test of daily use for decades. In this guide, we look at how to specify these parameters correctly and how to work directly with an aluminum extrusion manufacturer for a reliable product.
Alloy Selection and Wall Thickness: The Performance Foundation
A frequent question from clients is whether to use 6063-T5 or 6061-T6 for their custom sliding doors. The answer is a trade-off between structural strength and surface quality. We provide the following data to illustrate the differences.
| Alloy | Tensile Strength | Extrudability | Surface Quality | Best Application |
|---|---|---|---|---|
| 6063-T5 | 205 MPa | Excellent | Excellent | Interior sliding doors, complex multi-chamber profiles |
| 6061-T6 | 310 MPa | Good | Good | Heavy-duty commercial sliding doors, wide-spanning structures |
6063-T5 is generally chosen when the door system requires complex profiles, including multiple chambers for soundproofing or thermal breaks. 6061-T6 is prioritized for large commercial doors where the profile must support significant weight without flexing.
Wall thickness is the primary control for profile stiffness. For a 1.4 mm wall, the profile is cost-effective and produces a lighter door. However, this thickness is not recommended for projects where a taller door (2.4 meters and up) is required. In that case, a 2.0 mm wall provides the necessary section modulus to prevent bowing.
Another critical factor is the number of chambers in the profile. A single-chamber profile is adequate for a wardrobe. However, for a sound-inhibiting partition wall between an office and a meeting room, you should specify a multi-chamber profile. The internal webs and chambers increase the acoustic path length, which reduces sound transmission. The profile's moment of inertia also increases, which stiffens the door against deflection. This principle is covered in detail in our article on thickness requirements for aluminum profiles in doors, windows, and curtain walls.
Customizing Finishes, Hardware, and Profile Geometry
Anodized and Powder-Coated Surfaces
Custom interior sliding doors must provide not only functionality but also a premium aesthetic. Anodizing produces a metallic look, is highly durable, and is available in matte black, silver, and champagne. Powder coating, on the other hand, allows you to select any RAL color and provides a durable, opaque surface that hides minor surface scratches.
Integrating Hardware Precision
To achieve a quiet, smooth glide, the profile must be designed to accommodate stainless steel rollers, soft-close mechanisms, and magnetic catches. These hardware systems require precise grooves and structural ribs inside the extrusion. A manufacturer capable of custom-extruding the exact profile section ensures every hardware component fits perfectly, with no local stress or misalignment.
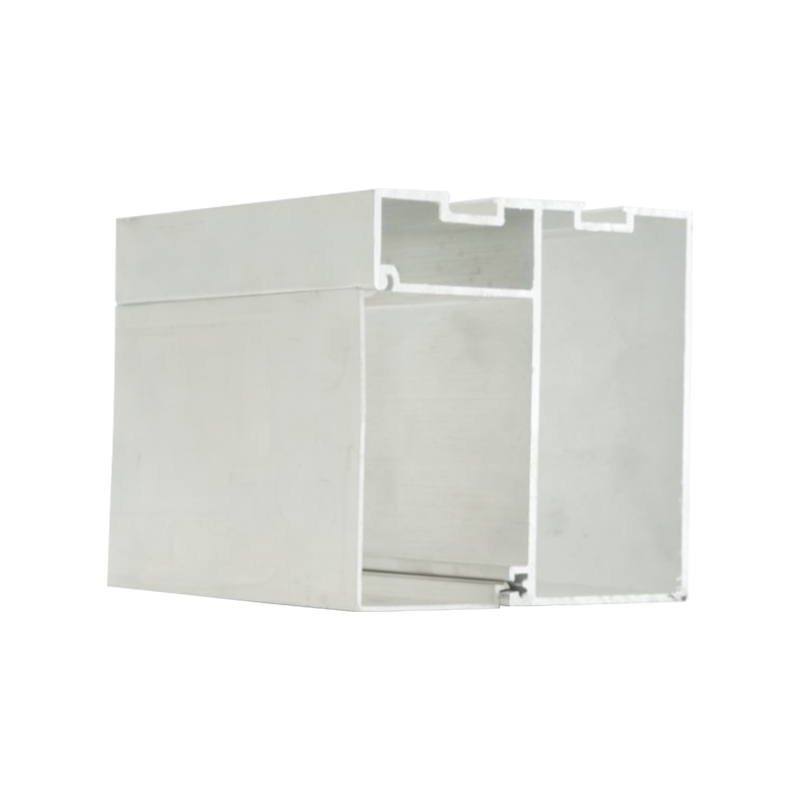
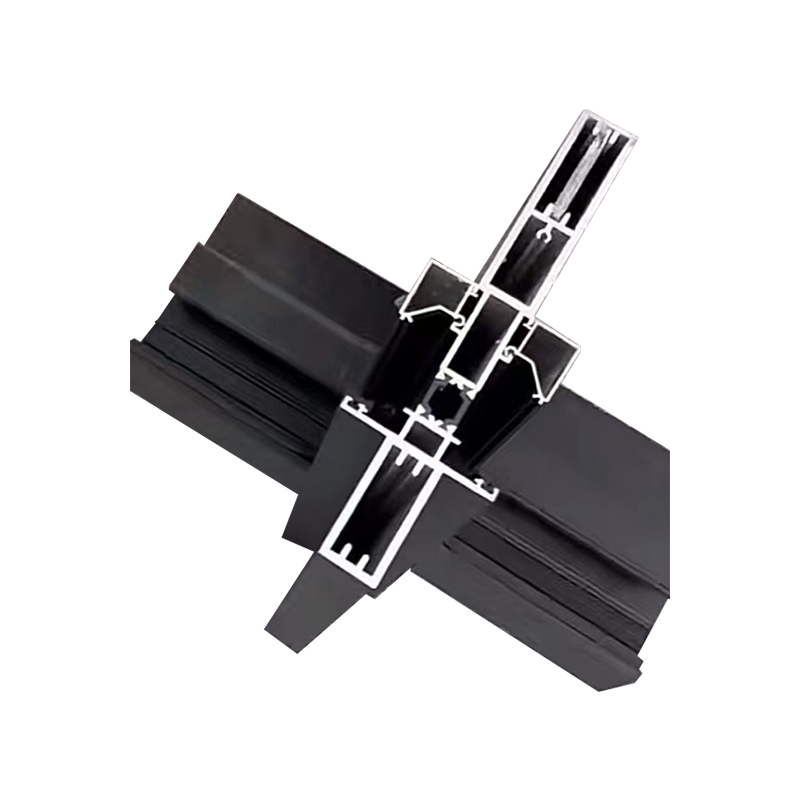
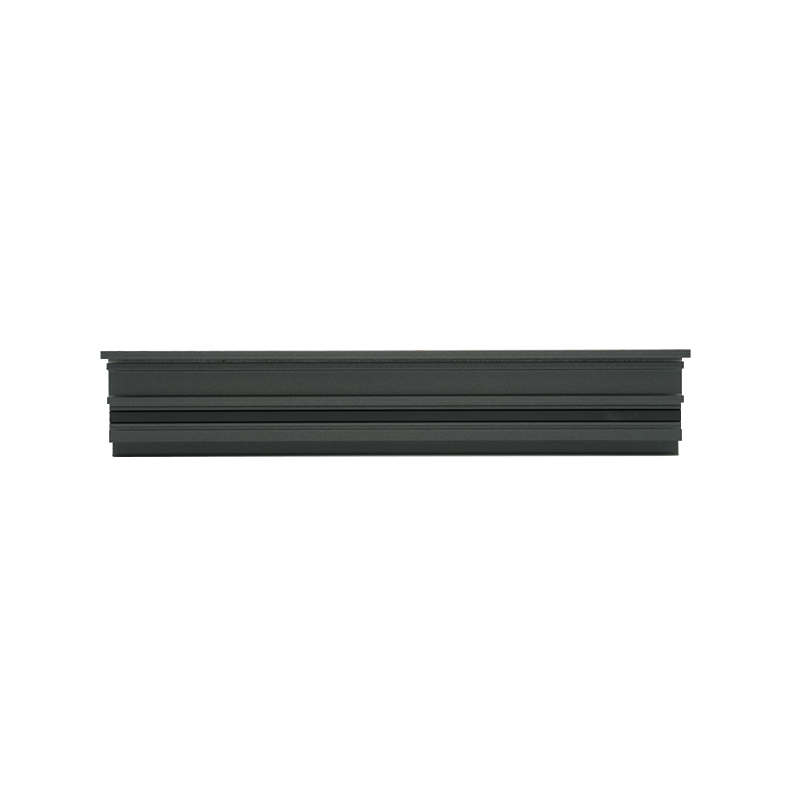 Sound-Insulated and Heat-Insulated Sliding Window Aluminum ProfileThis profile integrates multi-layer sealing and thermal break strips to reduce noise and heat transfer, while its precision grooves ensure smooth operation with standard sliding hardware for residential and commercial projects.View Product →
If you are planning a project that requires an acoustic and thermal barrier, the sound-insulation sliding window building profile is a proven cross-section for that purpose. To understand the full mounting process, we also recommend reviewing our step-by-step guide on installing aluminum frames for interior glass.
Working Directly with an Aluminum Extruder
The most important advantage of sourcing directly from an aluminum extruder is the ability to open a custom mold (die). Instead of being forced to adapt a standard supplier line, you can get a profile that perfectly matches your system's design.
Custom Die Development Process
- Share your 2D/3D CAD drawing or a physical profile sample.
- The engineering team adjusts wall thickness, rib angles, and tolerances for manufacturability.
- The die is manufactured and the first extrusion samples are produced (typically 2-3 weeks).
- Samples are tested for dimensional accuracy and surface finish. Mass production begins after approval.
Quality Control and Factory Capability
An excellent custom sliding door project relies on quality control. Profiles must be inspected for straightness (to a tolerance of 0.5 mm per meter) and for surface abrasion before surface treatment. This prevents costly installation delays.
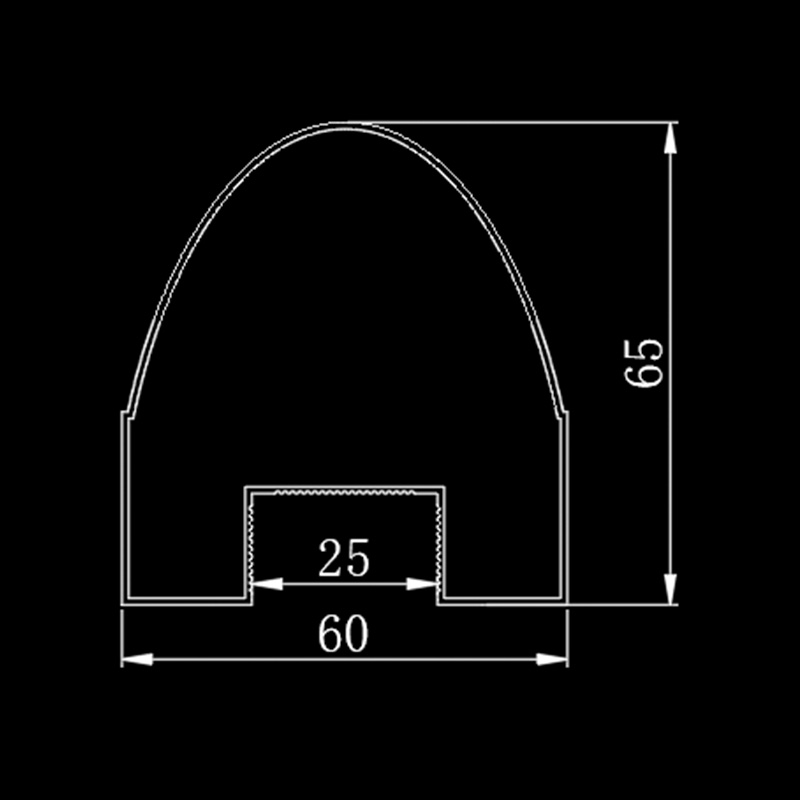
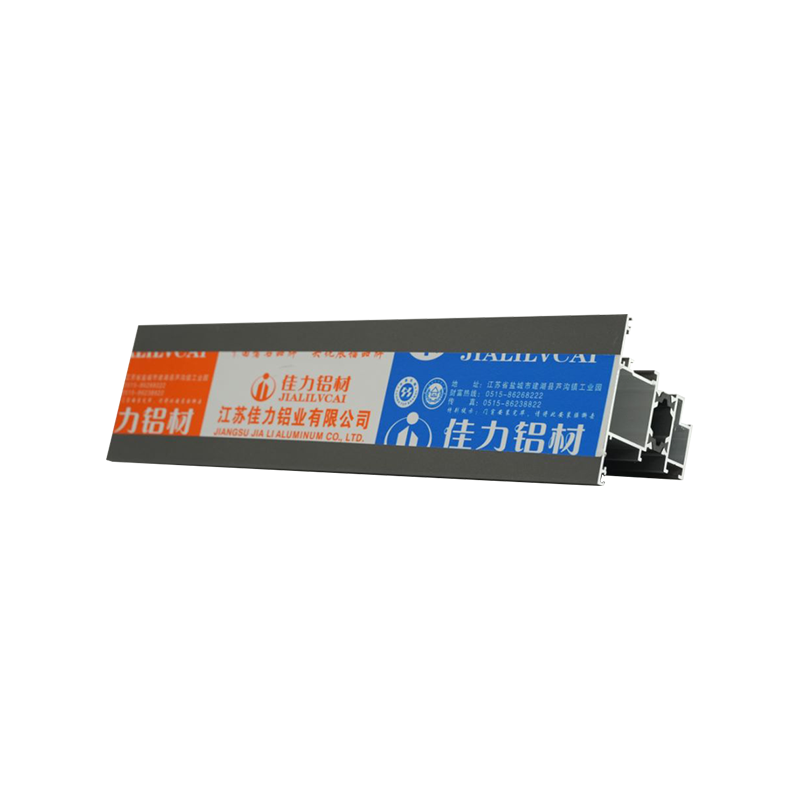 Custom Door and Window Aluminum Building ProfilesOffering lightweight, corrosion-resistant, and thermally insulated options, these customizable profiles support diverse architectural designs, with surface treatments and colors tailored to project needs.View Product →
For a complete range of architectural door and window systems, you can review the door and window building profiles catalog. It is designed to serve diverse architectural applications.
Practical Applications and Installation Environments
Office and Meeting Room Dividers
In office environments, acoustic control is the primary requirement. Multi-chamber aluminum profiles, combined with dense EPDM gaskets, effectively block sound transfer. The profile must fit tightly with the floor, ceiling, and surrounding walls to avoid acoustic leakage.
Residential Room Dividers and Wardrobes
In residential renovations, the current trend favors slim, minimalist frames. These profiles maximize the glass area and create a refined, high-end atmosphere. A slim frame is a challenge for stability, so the wall thickness is periodically increased to guarantee the door does not bend or pop out of its track.
Correct Installation Is Non-Negotiable
The most common installation error is failing to ensure a perfectly level track. When we install custom doors, the track is shimmed until a laser level shows no deviation at all. If the track slants by as little as 1 degree over 2 meters, the door will slowly start to slide open or closed on its own, which is a severe user experience problem. The aluminum frame must also absorb the repeated impact of the door in the center guide rail. This is why the profile needs a solid, reinforced bottom channel.
For frameless glass doors, the glass is glued into the profile, so the wall thickness of the profile directly controls the amount of load that can be transferred to the rollers. This method can give you a gorgeous minimal-look door, but it requires precise machining and high-quality aluminum extrusion.
Frequently Asked Questions About Custom Interior Sliding Doors
Q1: What is the best aluminum alloy for custom interior sliding doors?
For most residential applications, 6063-T5 is the best choice because of its excellent extrudability and superior surface finish. For heavy-duty or oversized commercial doors, 6061-T6 is preferred because it offers higher tensile strength and greater load-bearing capacity.
Q2: What is the standard wall thickness for interior sliding door profiles?
1.4 mm is the standard wall thickness for residential sliding doors. For commercial or high-traffic doors, we strongly recommend 2.0 mm to prevent deflection and ensure long-term structural rigidity.
Q3: How long does it take to develop a custom die for a sliding door profile?
The die development and sample production generally take 2 to 3 weeks. After you approve the sample, mass production can begin immediately.
Q4: What finish options are available for custom interior sliding doors?
Anodizing (silver, black, champagne) and powder coating (any RAL color) are the most common finishes. Anodized finishes offer a metallic look and excellent corrosion resistance, while powder coating provides a customizable matte or textured surface.
At the end of the day, the aluminum profile is the decisive component in the customized interior sliding door. The better the extrusion quality, the more reliable the final product. Working with the manufacturer directly to define the alloy, finish, and profile geometry is the most efficient way to ensure a flawless architectural solution. Choosing a factory with mature extrusion technology and quality control systems is the only way to avoid the risks of an underspecified project.