ENG
ENG
 English
 русский
 中文简体
中文简体 Español
 Indonesia
Why Aluminum Frames Dominate Interior Glass Door Design
Interior spaces that rely on glass partitions face one recurring engineering problem: the glass itself carries almost no structural rigidity on its own. A sheet of tempered or laminated glass needs a frame that holds it under compression without distorting the pane, resisting warping from temperature swings, and tolerating repeated opening cycles for years. This is where an extruded aluminum door frame earns its place over wood, steel, or uPVC alternatives.
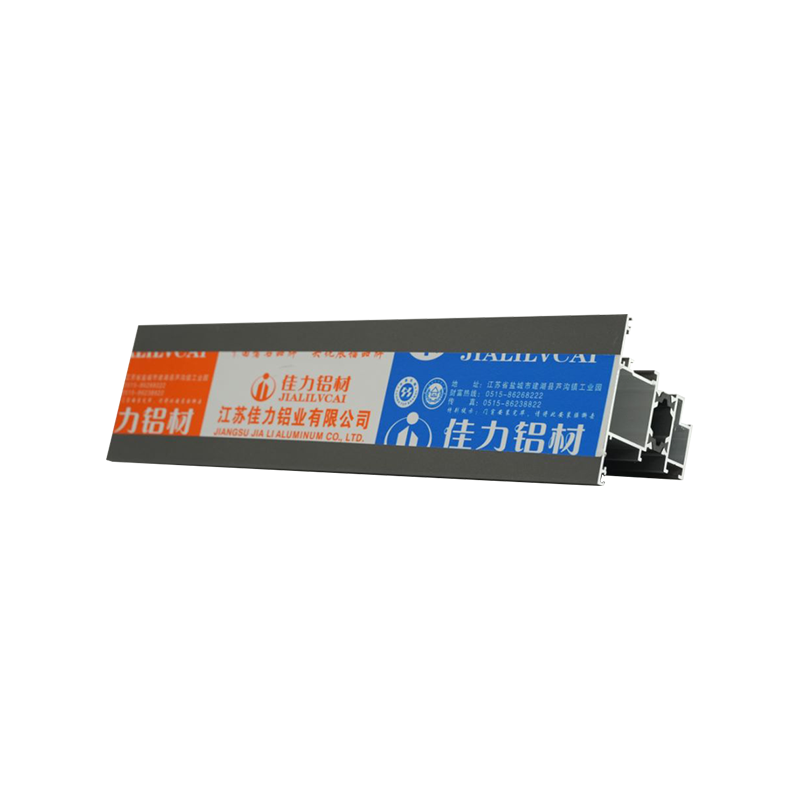
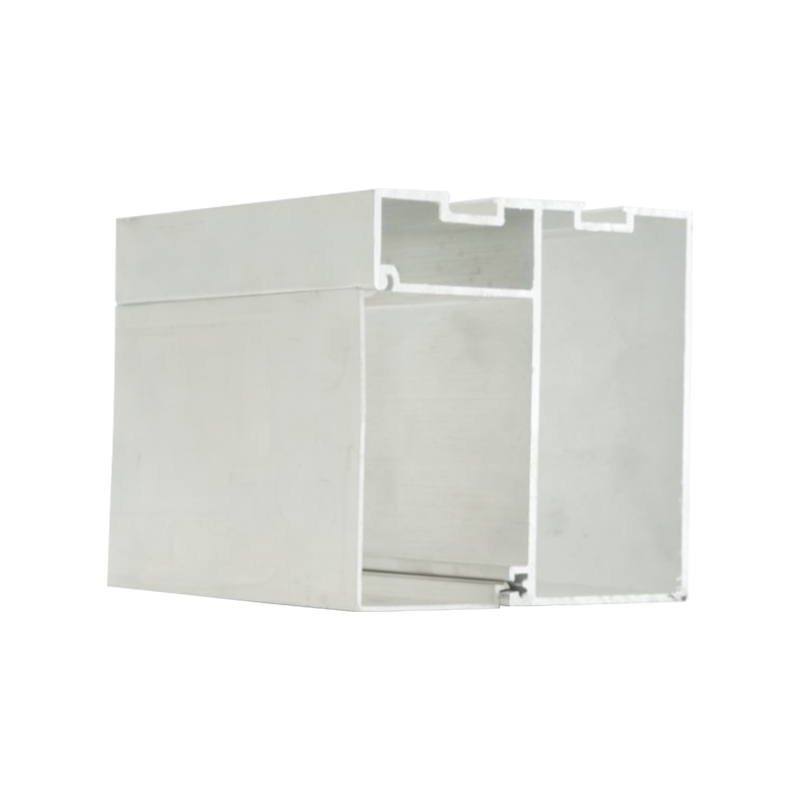
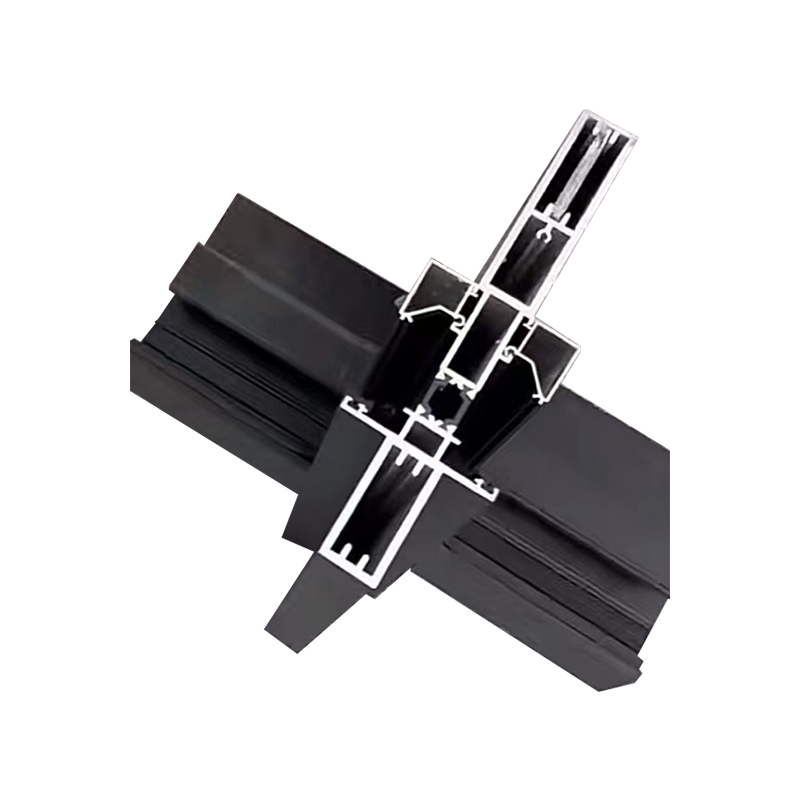
Aluminum extrusion allows a manufacturer to produce a frame profile with hollow chambers, integrated gasket channels, and precise tolerances measured in fractions of a millimeter. That precision matters more than it sounds. A sliding door track with a 0.3 millimeter deviation across a two meter span can bind under load or rattle when closed. Extrusion tooling controls that tolerance consistently across thousands of meters of profile, something that cannot be replicated economically with cut or welded steel sections.
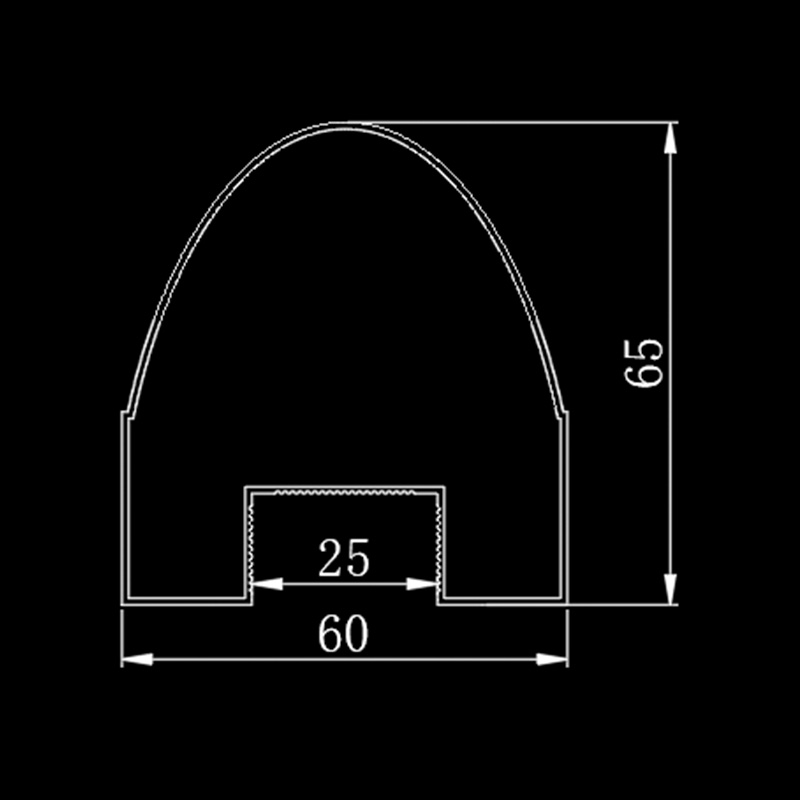
Beyond dimensional accuracy, aluminum brings a favorable strength to weight ratio. A typical interior partition profile weighs between 0.8 and 1.6 kilograms per linear meter depending on wall thickness, yet supports glass panels up to 12 millimeters thick without needing intermediate mullions in most residential and light commercial spans. That combination of low mass and adequate load capacity is why architects specify aluminum for anything from single office partitions to full glass wall systems in open plan buildings.
There is also a practical maintenance argument that often gets overlooked during initial specification. Wood frames swell and contract with humidity, which over a few seasons can throw a sliding panel out of alignment or cause a hinged door to bind against its jamb during humid months. Steel frames avoid the moisture movement problem but bring a corrosion risk at any point where the protective coating is scratched during installation or daily use. Aluminum sits in a favorable middle ground: it does not absorb moisture, and its natural oxide layer means minor surface scratches do not lead to the kind of rust bleed that steel frames can develop near hinges or floor guides. For rooms with variable humidity, such as those near kitchens, bathrooms, or building entrances, this dimensional stability alone can justify the choice of aluminum over cheaper alternatives.
Cost is naturally part of the decision as well. Raw aluminum profile typically costs more per linear meter than an equivalent uPVC section, but the gap narrows considerably once labor and long term service costs are factored in. A door frame that requires realignment or hardware replacement every two or three years, which is common with lower grade uPVC track systems under frequent use, accumulates enough service calls over a decade to erase most of the initial price advantage. Facilities managers evaluating total cost of ownership over a ten year horizon generally find aluminum systems break even against uPVC within three to five years of moderate daily use, and come out ahead for high traffic doors used more than thirty times per day.
Understanding Aluminum Profile Systems for Sliding and Fixed Doors
Not all aluminum profile is interchangeable. Interior glass door hardware generally falls into three profile families, each suited to a different door behavior.
- Top hung sliding profile: the door weight transfers to a roller carriage inside an overhead track, leaving the floor clear. Common in offices and closets.
- Bottom rolling profile: a floor guide channel carries the load, useful where a header track cannot be installed into the ceiling structure.
- Fixed and swing frame profile: designed for hinged doors rather than sliding panels, with a rebate depth sized for door thickness plus seal clearance.
An aluminum profile for sliding door applications typically integrates a telescopic track design, which lets two or three panels stack compactly to one side of an opening rather than swinging into occupied floor space. This telescopic behavior is particularly valued in narrow rooms where a hinged door would block circulation paths when open.
Profile wall thickness is another variable worth checking before ordering. Interior partition profile commonly ranges from 1.2 to 2.0 millimeters wall thickness. Thinner walls reduce visible sightlines and give a more minimal look, but they also reduce the profile's resistance to racking under repeated door slams. For doors used more than fifty times a day in commercial settings, a minimum of 1.6 millimeter wall thickness is a reasonable baseline to avoid premature deformation at the hinge or roller mounting points.
Alloy grade is a related but separate consideration from wall thickness. Most interior door profile is extruded from 6063 aluminum alloy, valued for its good extrudability and adequate strength for non structural applications. A smaller portion of the market uses 6061 alloy, which offers higher tensile strength at the cost of being harder to extrude into fine detailed profile shapes. For interior glass doors where the aluminum is not carrying building structural loads, 6063 alloy is generally sufficient and is the more economical choice. Reserve 6061 alloy specification for larger commercial openings where the frame itself needs to resist significant wind or impact loading, such as ground floor storefronts rather than internal partitions.
Surface finish also affects both appearance and durability. Anodizing creates a hard oxide layer through an electrochemical process and is the more durable option for high traffic areas, resisting scuffs and fingerprints better than powder coating over time. Powder coating offers a wider color range and a slightly warmer, less metallic appearance, which some interior designers prefer for residential applications. Neither finish requires special maintenance beyond routine cleaning, though anodized surfaces tend to show fewer visible marks near door handles and push points after several years of use. A well specified aluminum profile for sliding door systems will typically list both the alloy grade and finish type on its technical data sheet, and it is worth requesting this sheet before placing a bulk order rather than relying on a general product description.
What Comes in a Complete Aluminum Door Frame Kit
A frame kit is more than the visible aluminum bar. Buyers who assume a kit is just top and side rails often find themselves short of parts mid installation. A complete aluminum interior door frames kit generally includes the following components.
| Component | Function | Typical Material |
|---|---|---|
| Head track | Carries rollers or hinge brackets, defines the opening width | 6063 aluminum alloy |
| Side jambs | Vertical support, houses glazing gasket channel | 6063 aluminum alloy |
| Floor guide or sill | Keeps door bottom aligned, prevents lateral swing | Aluminum or stainless insert |
| Glazing gaskets | Cushions glass edge, absorbs vibration | EPDM rubber |
| Roller carriage or hinge set | Enables smooth motion or pivot | Steel with nylon wheel or brass pivot |
| End caps and corner connectors | Closes profile ends, joins jambs to head track | Molded plastic or die cast aluminum |
| Fixing screws and anchors | Secures frame to wall or ceiling structure | Stainless or zinc plated steel |
When comparing suppliers, ask specifically whether the glazing gasket is EPDM rather than a generic PVC substitute. EPDM resists UV degradation and temperature cycling far better over a ten year service life, while low grade PVC gaskets can harden and crack within two to three years in rooms with direct sun exposure through the glass.
Framed Aluminum Doors vs Frameless Glass Door Systems
A recurring decision point for office fit outs is whether to specify a full aluminum frame around each glass panel or move to a frameless glass door office look, where the aluminum is reduced to a slim top and bottom channel with no visible vertical frame. Both approaches have legitimate use cases.
| Factor | Framed Aluminum Door | Frameless Glass Door |
|---|---|---|
| Visual weight | Defined border, more traditional look | Minimal sightline, contemporary look |
| Glass thickness required | 6 to 10 millimeter typical | 10 to 12 millimeter typical, since glass carries more structural role |
| Sound insulation | Better seal continuity around full perimeter | Lower, due to open edges and reduced gasket coverage |
| Installation tolerance | More forgiving of wall or floor irregularity | Requires precise leveling since there is no frame to hide gaps |
| Relative cost | Lower, due to thinner glass and simpler hardware | Higher, due to thicker glass and precision hinge hardware |
For rooms where acoustic separation matters, such as meeting rooms adjacent to open plan desks, a full framed system with continuous gasket contact generally outperforms a frameless design by a noticeable margin in subjective sound isolation, even though neither approach reaches the isolation level of a solid partition wall.
Step by Step Installation Guide for Sliding Door Frames
Installation sequence matters as much as component quality. Skipping the leveling step or fixing the head track before checking squareness is the most common cause of doors that stick or fail to close cleanly.
- Measure the rough opening width and height at three points each, since older wall structures are rarely perfectly square. Use the smallest measurement as the working dimension.
- Cut and mount the head track first, checking it is level along its full length before driving any fixing screws. A track that is out of level by even 2 millimeters over a 1.5 meter span will cause the door to drift open or closed under its own weight.
- Install the side jambs and floor guide, confirming plumb with a spirit level on both faces of each jamb.
- Insert the glass panel into the gasket channel, working the EPDM gasket into place with a plastic tool rather than a metal one to avoid scoring the glass edge.
- Hang the panel on its roller carriage or hinge set, then run the door through a full open and close cycle at least ten times, checking for binding, rattling, or uneven gaps along the frame.
Most installation callbacks trace back to step two. Taking the extra ten minutes to shim the head track level pays for itself many times over in reduced service visits.
Choosing Thin and Narrow Hinges for Glass Door Frames
Where the design calls for a hinged rather than sliding panel, hinge selection becomes the dominant factor in how the door feels day to day. A narrow hinge profile is often specified for interior glass doors because it keeps the visible metal to a minimum band along the pivot edge, matching the slim aesthetic of the surrounding aluminum frame.
Two practical considerations drive hinge choice beyond appearance.
- Load rating: a glass panel between 8 and 12 millimeters thick at standard interior door dimensions typically weighs between 25 and 45 kilograms. Thin door hinges rated for this range usually specify a maximum panel weight per pair of hinges, and undersizing this rating is the most common cause of hinge sag after a year or two of use.
- Adjustability: better hinge sets include a three way adjustment for height, lateral position, and closing tension. This lets an installer fine tune the gap between the door and frame after the wall has settled slightly, without removing the panel.
A detail often missed is that narrow hinge housings need a corresponding rebate depth machined into the aluminum jamb. Ordering a frame kit and a hinge set from different sources without checking this compatibility is a frequent source of on site delay, since retrofitting a rebate into finished aluminum after anodizing is difficult and can compromise the surface finish.
Pivot hinges deserve a separate mention, since they behave differently from standard butt hinges and are often chosen specifically for their minimal visual footprint. A pivot hinge mounts at a single point near the top and bottom of the door edge rather than running along the full height of the jamb, which means the door can rotate a full 180 degrees in some designs, useful in small offices where the door needs to fold flat against an adjacent wall. The tradeoff is that pivot hardware concentrates the entire panel weight onto two small bearing points rather than distributing it across three or four hinge leaves, so the load rating per pivot point needs closer attention during specification, particularly for glass panels above 10 millimeters thick.
Soft close mechanisms are increasingly specified alongside narrow hinges for both sliding and swing doors. A soft close damper slows the final few centimeters of door travel, preventing the glass from slamming against the frame and reducing long term wear on both the gasket and the hinge pivot. While this adds a modest cost to the hardware package, it meaningfully reduces the noise and vibration transmitted through the frame in office environments where doors may be used dozens of times per day, and it lowers the risk of glass edge chipping from repeated hard contact against the aluminum stop.
Maintenance Practices That Extend Frame and Track Life
Aluminum itself resists corrosion well due to its natural oxide layer, and anodized or powder coated finishes add further protection. Most maintenance issues in practice trace back to the moving hardware rather than the aluminum extrusion.
| Maintenance Task | Recommended Interval | Why It Matters |
|---|---|---|
| Clean track channel of dust and debris | Every 3 months | Accumulated grit accelerates roller wheel wear |
| Check roller carriage for play | Every 6 months | Excess play causes the panel to rock and can lead to derailment |
| Inspect gasket for hardening or cracking | Annually | Degraded gaskets reduce sound insulation and glass cushioning |
| Apply light lubricant to hinge pivots | Annually | Prevents squeaking and reduces wear on pivot pins |
| Retighten fixing screws at jambs | Annually | Vibration over time can loosen fasteners, leading to frame movement |
Avoid petroleum based lubricants on nylon roller wheels, since some formulations soften nylon over extended contact. A silicone based lubricant is the safer general purpose choice for both metal and plastic hardware components in a door track system.
Frequently Asked Questions
Q1: How much weight can a standard aluminum sliding door frame support?
Most interior aluminum profile systems are rated for single panels between 40 and 80 kilograms depending on wall thickness and roller carriage specification. Heavier panels typically require a reinforced steel insert within the aluminum chamber.
Q2: Can an existing hinged glass door be converted to a sliding system?
In most cases yes, provided there is enough wall or ceiling depth to mount a head track and the existing glass panel dimensions are compatible with a telescopic or single track sliding profile. The jambs and floor guide usually need to be replaced entirely rather than adapted.
Q3: What glass thickness works best with a narrow aluminum frame?
Eight to ten millimeter tempered glass is the common range for narrow frame profiles, balancing enough rigidity for the glazing gasket to hold securely without adding unnecessary weight to the roller or hinge hardware.
Q4: Does anodized aluminum need repainting over time?
Anodized finishes generally do not require repainting under normal interior conditions and can last well beyond twenty years indoors, since the anodic layer is integrated into the metal surface rather than applied as a coating that can peel.
Q5: How wide can a single sliding glass panel be before needing a support post?
Most interior profile systems handle single panels up to about 1.2 meters wide without an intermediate post, beyond which many installers introduce a support mullion or split the opening into two panels for stability and easier daily operation.