ENG
ENG
 English
 русский
 中文简体
中文简体 Español
 Indonesia
Facade Performance Expectations Have Shifted
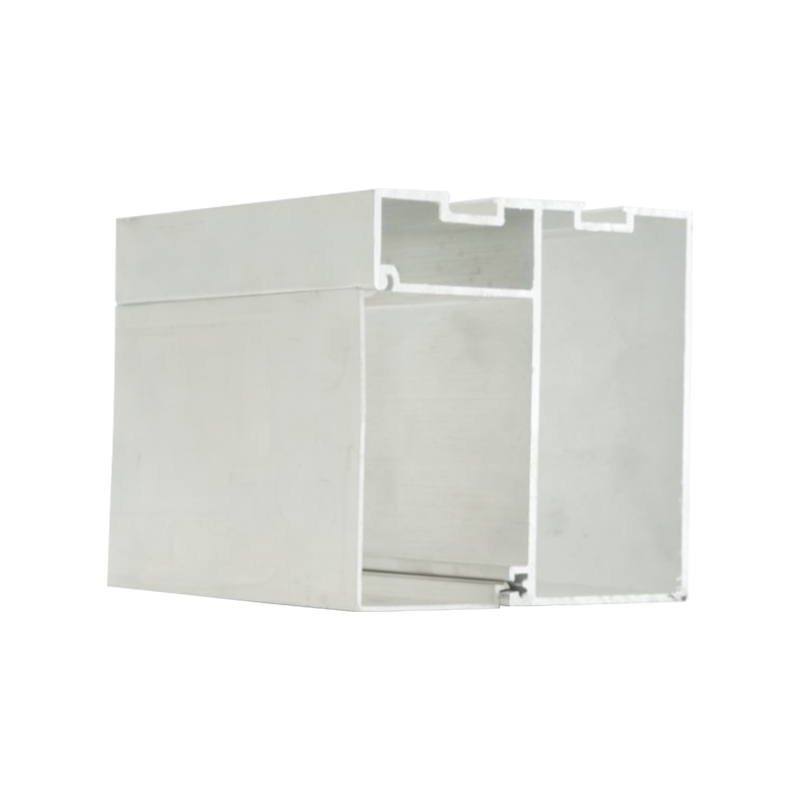
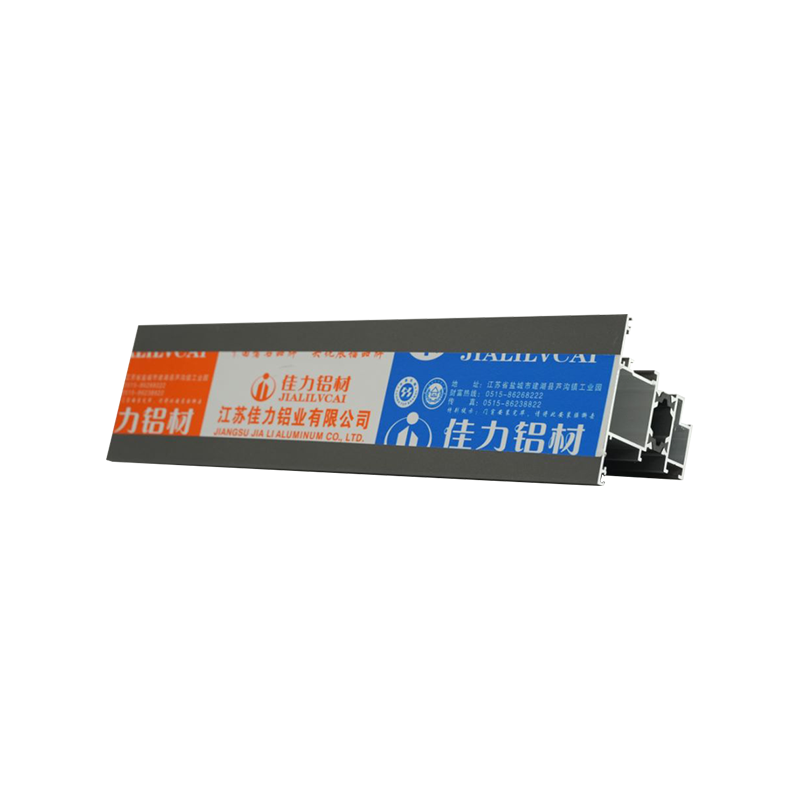
Building envelopes are judged today by criteria that barely existed on a typical project brief two decades ago. Energy codes now push design teams toward lower U-values, acoustic consultants demand measurable decibel reduction near transit corridors and airports, and structural engineers need profile geometry that survives wind load cycling without visible deflection. A lightweight casement window architectural aluminum profile sits at the center of these competing demands, because it has to remain slim enough for clean sightlines while carrying enough structural reinforcement to meet load tables.
The practical question for architects and facade contractors is rarely whether aluminum is the right base material. It almost always is, given its strength-to-weight ratio and corrosion resistance. The real decision is which profile series, wall thickness, and thermal break configuration matches a specific building type, climate zone, and budget.
Why Specification Habits Are Changing Faster Than the Profiles Themselves
Ten years ago, a facade specification often stopped at three questions: what color, what glazing thickness, and what price per linear meter. That shorthand no longer survives contact with modern energy codes or acoustic ordinances in dense urban zones. Building departments in many jurisdictions now request thermal performance modeling for the whole assembly, not just the glazing unit, which means the aluminum frame itself has to carry documented U-value data rather than a generic assumption that metal frames underperform.
This shift has quietly changed how facade contractors evaluate suppliers. Instead of comparing catalog thickness numbers side by side, procurement teams increasingly ask for third-party thermal transmittance test reports, structural deflection calculations under project-specific wind maps, and acoustic lab data tied to a specific glazing pairing. A profile that looks identical to a competitor on a spec sheet can behave very differently once the thermal break geometry, gasket compound, and corner joint sealing method are accounted for.
None of this means every project needs the most heavily reinforced, deepest profile available. Overspecifying depth adds shipping weight, installation labor, and material cost without a corresponding performance gain on a building that will never see the wind loads the deeper profile was designed for. The goal is matching profile capability to the actual load case, climate exposure, and acoustic environment of the specific site.
Cost modeling has followed the same trend. Rather than pricing a facade purely on material weight per linear meter, several procurement teams now build lifecycle cost models that weigh upfront material cost against projected maintenance frequency and expected energy savings over a twenty year horizon. A slightly more expensive profile with a longer gasket life and lower thermal transmittance can outperform a cheaper option once that full horizon is considered, even though it looks less competitive on the initial quote alone.
How Profile Series Numbers Actually Map to Performance
Series numbers such as 100 or 120 refer to the nominal depth of the profile frame in millimeters, and that dimension is not arbitrary. Depth determines how much room exists for insulation chambers, reinforcement steel, and multi-point locking hardware. A 120 Series aluminum alloy curtain wall system, for example, typically allocates its extra 20mm of depth to a wider polyamide thermal break and a deeper glazing pocket, which together allow thicker insulated glass units without altering the visible frame width from the exterior.
| Attribute | 100 Series Profile | 120 Series Profile |
|---|---|---|
| Nominal frame depth | 100mm | 120mm |
| Typical glazing thickness supported | Up to 24mm IGU | Up to 32mm IGU |
| Common building application | Mid-rise offices, retail facades | High-rise towers, curtain wall grids |
| Wind load tolerance | Moderate span, standard mullion spacing | Wider mullion spacing, higher deflection limits |
| Thermal break configuration | Single polyamide strip | Dual polyamide strip, foam-filled option |
Specification teams sometimes assume that a deeper profile always outperforms a shallower one, but that is not universally true. A 100 Series aluminum curtain wall profiles system remains the more efficient choice on low-rise buildings where wind pressure calculations do not require the added mullion depth, since the shallower frame reduces material cost and shipping weight without sacrificing code compliance.
Wall thickness within a given series also varies by application. A curtain wall mullion carrying its own dead load and wind load needs a thicker extruded wall than a simple sash frame that transfers its load to a supporting jamb. Fabricators typically offer two or three wall thickness options within each series specifically so that engineers can size the extrusion to the calculated load rather than defaulting to the heaviest option available, which keeps the finished assembly weight and cost proportional to the actual structural requirement.
Corner joint construction is another detail that separates otherwise similar profiles. Mechanically crimped corners are faster to fabricate but rely entirely on the crimp for both structural continuity and weather sealing. Welded and cleaned corners take longer in the shop but produce a monolithic joint that resists movement over decades of thermal cycling, which matters more on taller buildings where the frame expands and contracts through a wider daily temperature swing.
Balancing Thermal Insulation With Acoustic Control
Thermal and acoustic performance are frequently discussed together, but they are governed by different physical mechanisms inside the same profile cross-section. Thermal performance depends mainly on interrupting the metal path between interior and exterior faces, while acoustic performance depends more on mass, air gap width between glazing panes, and gasket seal continuity around the sash.
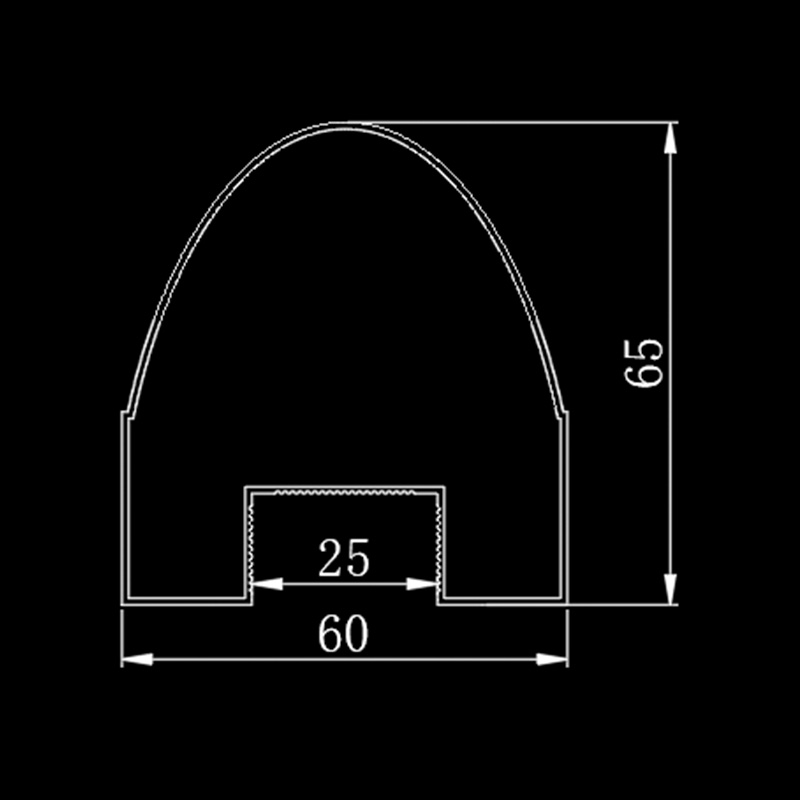
A well-engineered sound insulation and heat insulation sliding window building aluminum profile addresses both requirements at once by combining a continuous thermal break with a compression gasket system along every contact edge of the sash. Gaps as small as one millimeter along a gasket line can measurably raise both heat transfer and sound transmission, which is why installation tolerance matters as much as the profile design itself.
- Continuous polyamide or polyurethane thermal break across the full sightline, not interrupted at corner joints
- Triple-contact weatherstripping along sash meeting rails
- Interlocking mullion and transom joints sealed with structural silicone, not gap-filled with foam alone
- Laminated or double glazing paired to profile depth so the air cavity is not compressed
Air cavity width deserves particular attention because it is frequently the single most cost-effective lever available for acoustic improvement. Widening the gap between glazing panes from twelve to sixteen millimeters can noticeably improve sound reduction without requiring a different profile at all, provided the frame depth already accommodates the wider unit. Where budget does not allow a wider cavity, asymmetric glazing thickness, meaning two panes of different thickness rather than matching panes, achieves a similar acoustic benefit by disrupting the resonance frequency that matched panes tend to share.
Field performance also depends heavily on installation sequencing. Gaskets compressed unevenly during glazing bead installation create small gaps that are invisible during a walkthrough but measurable in both a blower door test and an acoustic survey. Specifying the profile correctly on paper only pays off if the installation crew follows the torque and compression sequence the manufacturer documents for that specific gasket profile.
Casement Versus Sliding Configurations: What Changes Structurally
Casement and sliding sash types place different mechanical demands on the same base profile family. A casement sash hinges outward or inward, so the profile needs reinforced corner brackets and a locking strip that can hold the sash flush under wind suction. A sliding sash instead relies on track rollers and a compression seal that engages only when the sash is fully closed, so the profile needs a smoother interior track surface and lower friction hardware.
| Design Factor | Casement Configuration | Sliding Configuration |
|---|---|---|
| Sealing method | Compression gasket, full perimeter | Brush or compression seal, track dependent |
| Hardware load path | Hinge and multi-point lock | Roller track and latch |
| Maintenance frequency | Lower, fewer moving contact points | Higher, roller wear over time |
| Typical opening ratio | Up to full sash opening | Limited to half the frame width per panel |
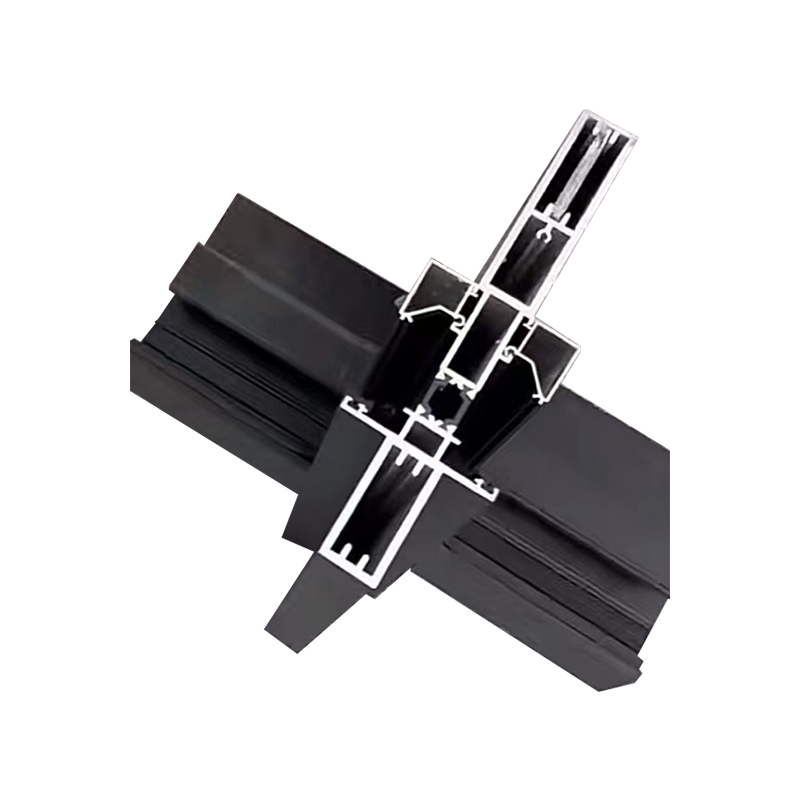
Reading a Curtain Wall Assembly From Anchor to Glazing
Understanding where each component sits in the assembly makes it easier to specify compatible parts across different suppliers of metal framed doors, plate glass doors, and glazing accessories.
Structural Sizing for High-Rise Facade Solutions
Engineers sizing a curtain wall grid for a high-rise building facade solution work backward from wind load and deflection limits rather than forward from a preferred profile depth. Deflection is usually capped at span divided by 175, or 20 millimeters, whichever is smaller, and that single constraint often decides mullion spacing before glazing selection even begins.
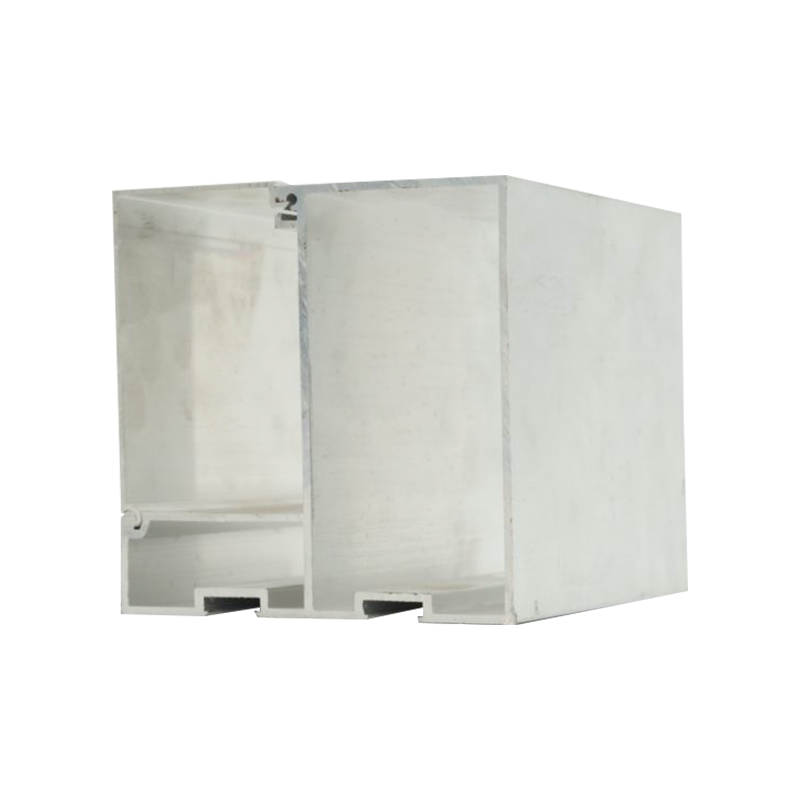
On towers above twenty stories, wind pressure at the corners can run 25 to 40 percent higher than mid-facade pressure, which is why corner mullions are frequently specified one profile grade heavier than the typical field condition.
Reinforcement steel inserted into the aluminum cavity carries the bending load in taller assemblies, since aluminum alone would deflect excessively at the spans typical of office towers. The steel insert is sized independently of the aluminum extrusion and selected based on the specific span and load case for that floor.
Thermal movement compounds the structural picture on tall buildings. A mullion running the full height of a floor experiences daily expansion and contraction that must be absorbed somewhere in the assembly, typically at the anchor connection rather than the glazing joint. Anchors are usually designed with slotted holes that allow the mullion to slide slightly as it expands, and getting that detail wrong is one of the more common causes of glass cracking on curtain wall projects that otherwise pass every structural calculation on paper.
Seismic considerations add another layer in regions with active fault lines. Curtain wall anchors in these zones need enough lateral movement capacity to accommodate interstory drift without transferring that racking motion directly into the glazing unit, which is why many high-rise specifications call for a two-way sliding anchor rather than the fixed point connection used on lower-risk sites.
Integrating Metal Framed Doors and Glass Panels Into the Same Facade
Entrance systems built from metal framed doors and plate glass door assemblies need to share a compatible sightline with the surrounding curtain wall, or the transition reads visually as an afterthought. Coordinating these systems early avoids a common field problem: door frame depth that does not align with the adjacent mullion, forcing an awkward filler piece at the head or jamb.
- Confirm door frame depth against curtain wall mullion depth during shop drawing review
- Match anodized or powder-coated finish codes across door and window suppliers
- Align threshold height with interior flooring transitions before glazing installation begins
- Verify hardware backset compatibility between door closers and adjacent curtain wall anchors
Aluminum door glass panel assemblies also need their own gasket specification, since a door panel opens and closes far more often than a fixed curtain wall lite and experiences more gasket wear over the building lifecycle.
Hardware selection for entrance doors should also account for daily cycle count rather than just the load case used for a fixed window. A door hinge or pivot rated for residential use may look structurally adequate on paper yet fail well ahead of schedule on a commercial entrance opened several hundred times a day. Specifying hardware by cycle rating, not just static load, avoids a maintenance callback that has nothing to do with the aluminum profile itself but still reflects poorly on the overall facade system.
Finishing, Maintenance, and Long-Term Facade Lifecycle
Surface finish is often treated as a color decision late in the design process, but it has real performance consequences. Anodizing produces a hard oxide layer that resists scratching and is well suited to high-traffic entrance areas, while powder coating offers a broader color range and slightly better resistance to coastal salt exposure when applied at the correct film thickness. Neither finish is universally superior, and the choice should follow the site environment rather than aesthetic preference alone.
Routine maintenance intervals differ by component as well. Gaskets typically need inspection every two to three years and replacement on a longer cycle depending on UV exposure, while roller tracks on sliding units benefit from cleaning on a shorter interval to prevent grit buildup that accelerates wear. Curtain wall anchors, by contrast, are largely maintenance-free once installed correctly, since their slotted movement allowance does not rely on lubrication the way a door hinge or roller track does.
Facade owners who plan maintenance around these differing intervals, rather than treating the whole assembly as a single maintenance item, generally see a longer service life from the same profile specification than owners who defer all maintenance until a visible failure appears.
Documentation matters as much as the hardware itself. Facilities teams that receive a clear maintenance schedule at handover, tied to each component rather than a generic annual inspection note, tend to catch gasket degradation and roller wear well before either issue becomes visible from inside the building. That documentation is worth requesting explicitly during project closeout rather than assuming it will be included by default.
A Practical Selection Path for Specification Teams
Rather than starting from a preferred brand or catalog page, a more reliable specification path starts from the building performance requirement and works toward the profile.
| Building Condition | Recommended Direction |
|---|---|
| Coastal or high-humidity site | Marine-grade anodizing, extra gasket redundancy |
| Urban noise corridor or airport flight path | Sound insulation and heat insulation sliding window building aluminum profile with laminated glazing |
| High-rise tower above 20 stories | 120 series depth with steel-reinforced mullions |
| Low-rise retail or office under 6 stories | 100 series depth, standard thermal break |
| Residential or light commercial casement | Lightweight casement profile with multi-point lock hardware |
Frequently Asked Questions
Q1: What is the practical difference between a 100 series and 120 series curtain wall profile?
The 120 series has 20 additional millimeters of frame depth, which allows thicker insulated glass units, wider mullion spacing, and stronger reinforcement for taller buildings. The 100 series is lighter and less costly, and it remains fully adequate for lower-rise buildings that do not face the same wind load demands.
Q2: Does a deeper profile always mean better thermal performance?
Not automatically. Thermal performance depends more on the continuity and width of the thermal break inside the profile than on overall frame depth. A well-designed shallower profile can outperform a deeper one with a poorly continuous thermal break.
Q3: How much acoustic reduction can a sound insulation sliding window profile realistically achieve?
With laminated glazing and a properly sealed gasket system, reductions in the range of 30 to 38 decibels are common, though the exact figure depends on the glazing makeup and installation quality rather than the profile alone.
Q4: Why do casement windows use different hardware than sliding windows on the same profile family?
Casement sashes swing and need hinge and multi-point locking hardware to hold the sash flush against wind suction, while sliding sashes rely on roller tracks and only need to seal when the panel reaches its closed position. The mechanical load path is different even when the base aluminum profile shares the same series.
Q5: What should coordinate between door and curtain wall suppliers on the same facade?
Frame depth, finish code, and threshold or sill height should all be confirmed during shop drawing review so that the door assembly reads as part of the same facade line rather than a mismatched insert.