ENG
ENG
 English
 русский
 中文简体
中文简体 Español
 Indonesia
OverviewUnderstanding the Function of Shutter and Louver Aluminum Profiles
Architectural shutters and louvers depend on extruded aluminum profiles to control airflow, block direct rainfall, and support the overall weight of a facade panel or plant screen. Unlike flat cladding, a louver system has to manage rotating or fixed blades, hidden fasteners, and drainage channels all within a narrow cross-section.
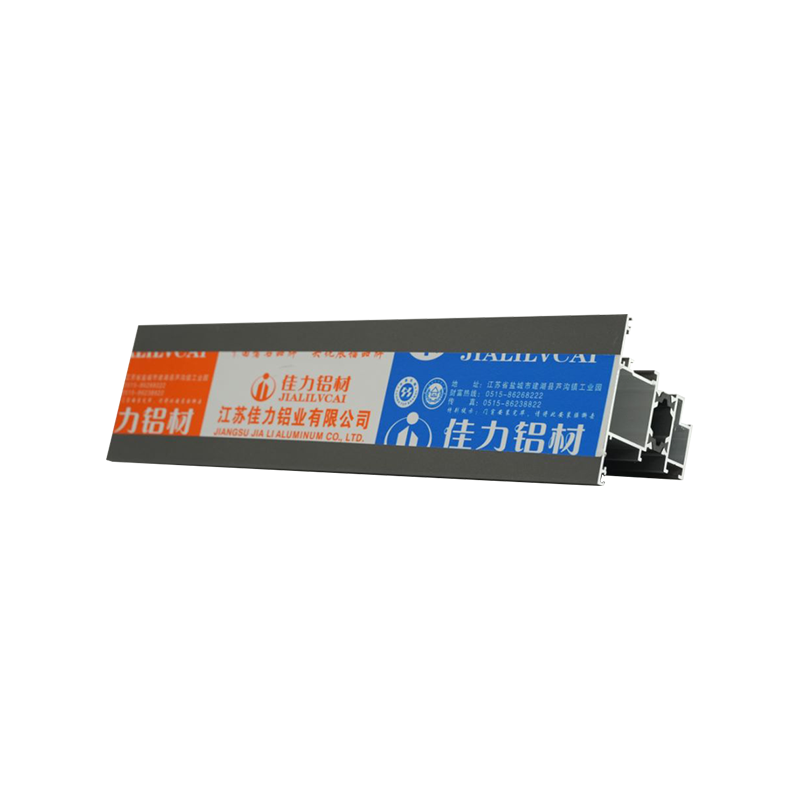
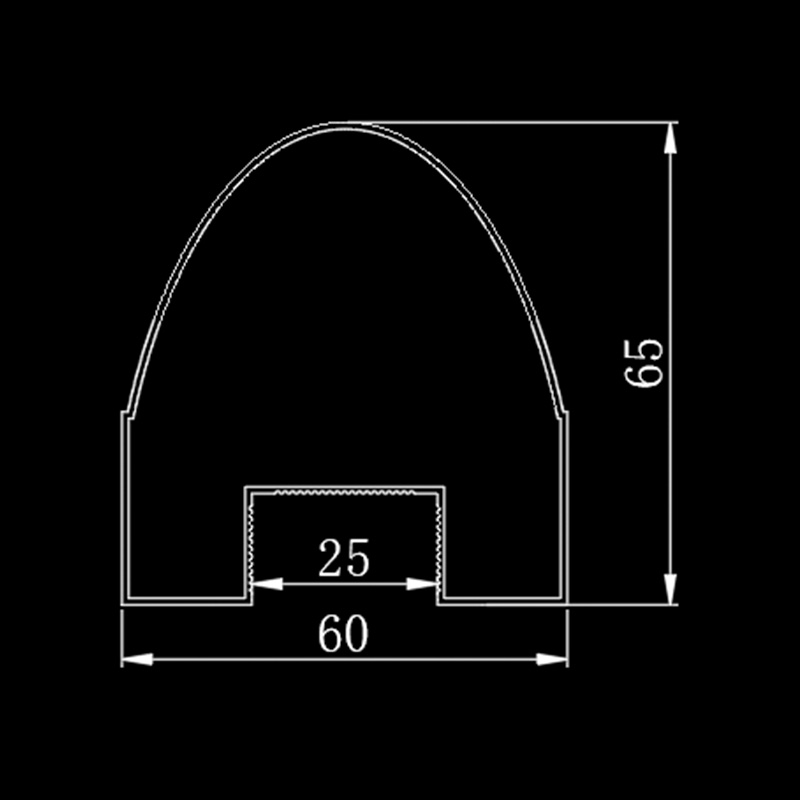
The ordinary shutter aluminum profile is typically the starting point for most projects because it offers a simple blade geometry that can be cut, mitered, and assembled without specialized jigs. It works well for open-air screening, mechanical equipment enclosures, and fencing where airflow matters more than concealed hardware.
Why Profile Selection Matters Early
Choosing the wrong blade pitch or wall thickness at the design stage often forces costly rework later, since louver frames are rarely modular once corner joints and fasteners are set.
Ordinary vs Built-In Shutter Profiles: Key Structural Differences
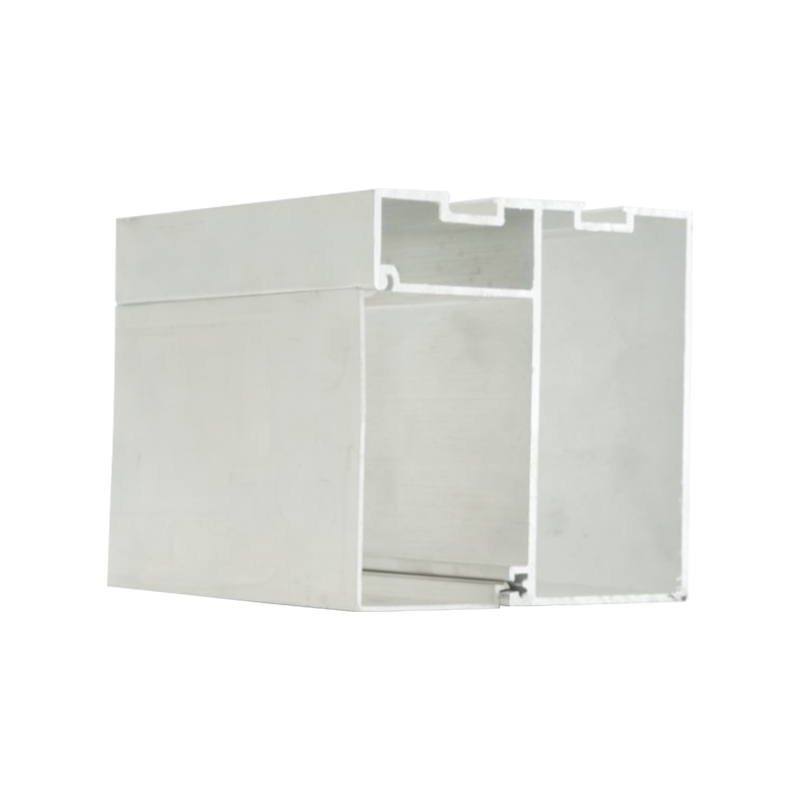
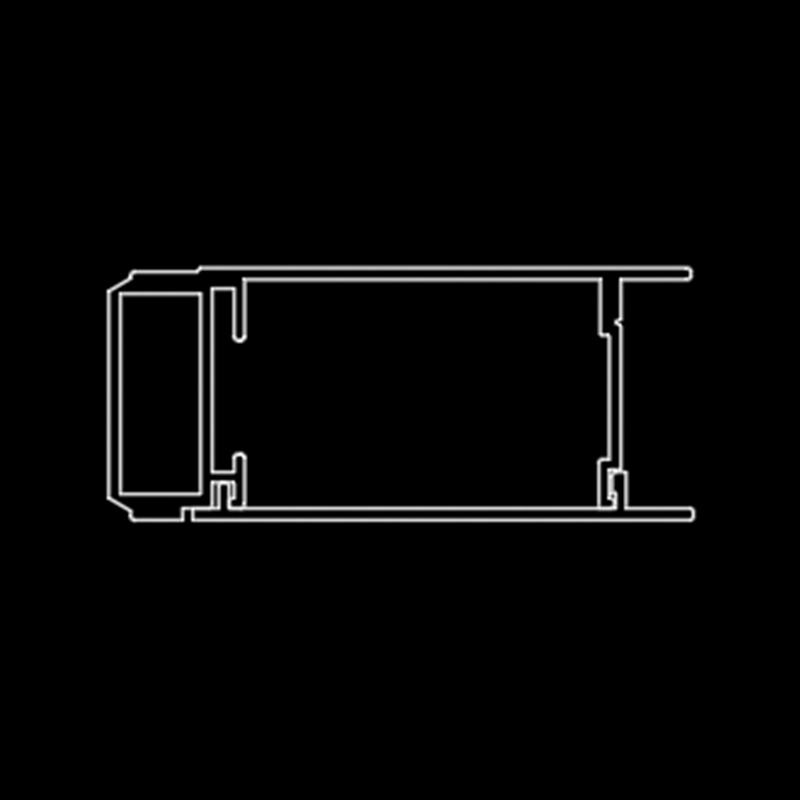
The main distinction between the two profile families comes down to how the blade attaches to the frame. A built-in shutter aluminum profile integrates a locking groove directly into the extrusion, which lets the blade snap into the frame without visible screws or clips.
| Feature | Ordinary Shutter Profile | Built-In Shutter Profile |
|---|---|---|
| Mounting method | Screw or rivet fixed | Snap-lock groove |
| Typical wall thickness | 1.2 to 1.8 mm | 1.6 to 2.4 mm |
| Visible fasteners | Yes | No |
| Best suited application | Fencing, equipment screens | Facade louvers, sun-shading walls |
| Assembly speed | Moderate | Faster once tooling is set |
Projects with frequent maintenance access, such as rooftop mechanical yards, often favor the ordinary profile because fasteners can be removed and blades replaced individually. Facades that prioritize a clean sightline usually lean toward the built-in variant instead.
Role of Supporting Corner Profiles in Structural Integrity
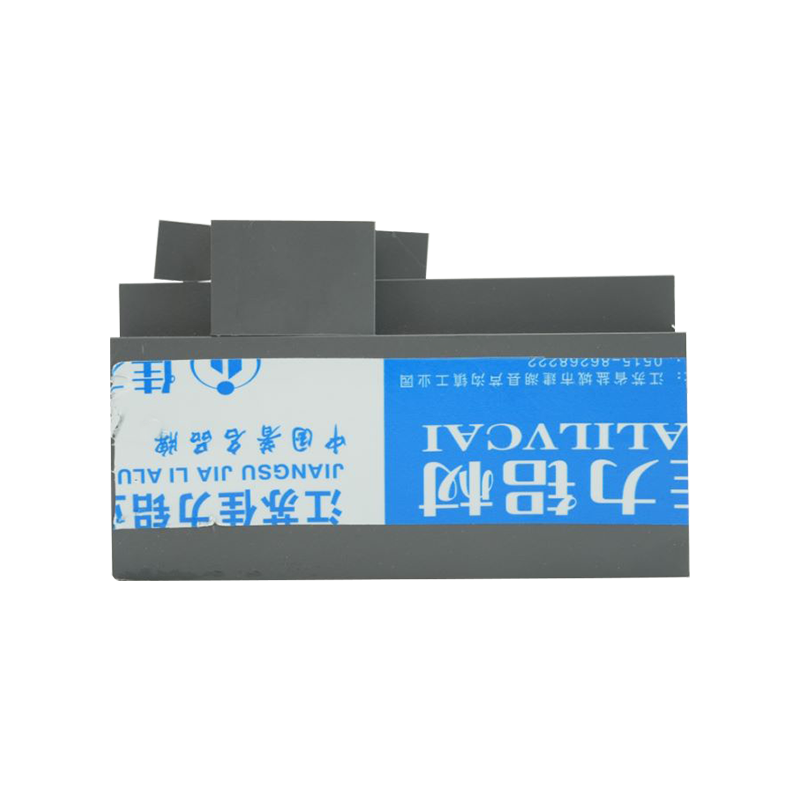
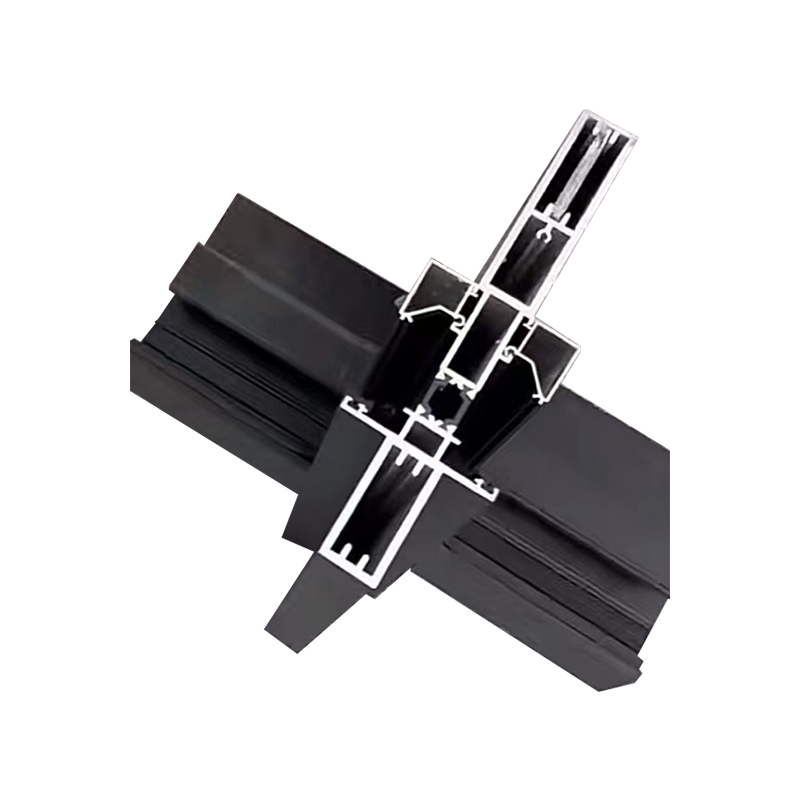
Supporting corner profiles reinforce the meeting point between vertical and horizontal frame members. Without this reinforcement, a louver frame relies purely on the miter cut and adhesive or weld bead, which can loosen under repeated thermal expansion.
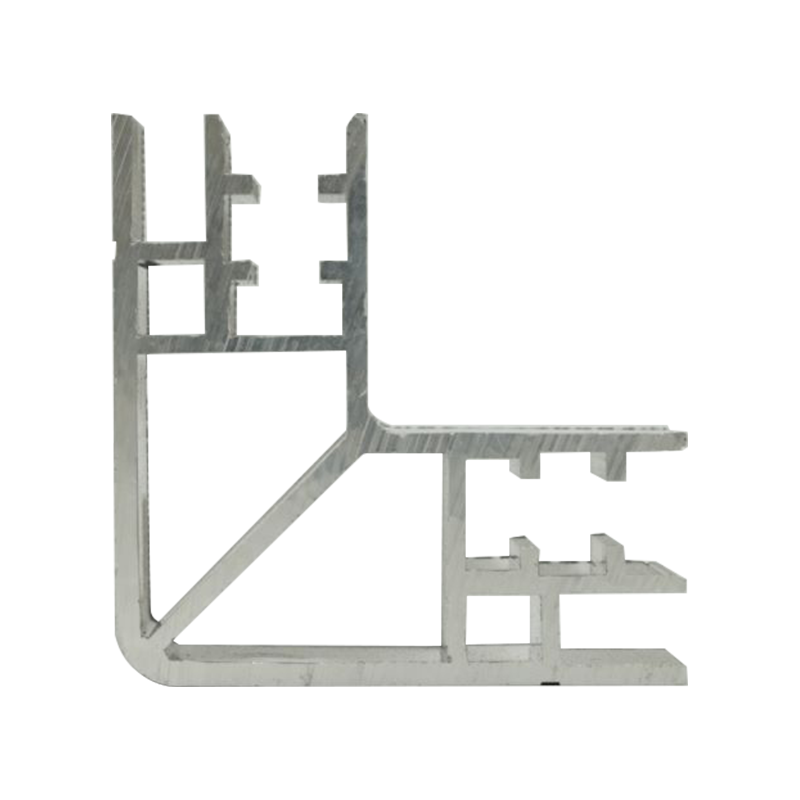
A properly fitted corner bracket distributes wind load across both frame members instead of concentrating stress at a single joint, which is one of the more common failure points inspectors report on aging louver walls.
Airflow and Ventilation Design Considerations for Louver Systems
Blade geometry directly affects how much air passes through a shutter while still blocking driving rain. The following factors are typically reviewed together rather than in isolation:
- Blade angle Steeper angles reduce water penetration but also reduce open area.
- Gap spacing Wider gaps increase airflow volume at the cost of visual screening.
- Blade overlap Overlapping edges help redirect wind-driven rain downward.
- Drainage channel Internal gutters carry collected water to designated weep holes.
For most naturally ventilated mechanical enclosures, designers target a free area ratio between 40 and 55 percent, adjusting blade pitch until airflow and rain resistance reach an acceptable balance for the climate zone.
Material Grades and Surface Treatments
Alloy selection influences both the strength of the extruded shape and its resistance to coastal or industrial corrosion. Surface treatment then determines long-term appearance retention.
| Option | Typical Use | Notable Property |
|---|---|---|
| 6063-T5 alloy | Standard louver and shutter frames | Good extrudability, moderate strength |
| 6061-T6 alloy | Load-bearing corner and frame members | Higher tensile strength |
| Powder coating | General architectural exposure | Wide color range, UV resistant |
| Anodizing | Coastal or high-humidity sites | Strong corrosion resistance |
| Wood grain transfer | Decorative facades | Wood appearance with metal durability |
Installation Workflow: From Frame Assembly to Final Sealing
Regardless of which profile family is used, most installation sequences follow a similar order:
Skipping the corner bracket step to save time is one of the more frequent shortcuts taken on tight schedules, and it is also the step most often cited when frames loosen within the first few years of service.
Maintenance Practices That Extend Service Life
Routine inspection of corner joints and drainage weep holes prevents the majority of premature louver failures observed in coastal and industrial settings.
- Clear debris from drainage channels twice a year.
- Check corner bracket fasteners for loosening after seasonal temperature swings.
- Inspect powder-coated or anodized surfaces for early signs of pitting.
- Re-tighten or replace worn snap-lock blade retainers as needed.
Frequently Asked Questions
Q1: What is the main advantage of a built-in shutter aluminum profile over an ordinary one?
It hides fasteners through an integrated locking groove, giving a cleaner facade appearance while still holding the blade securely.
Q2: Why are supporting corner profiles necessary if the frame is already mitered and welded?
A miter joint alone concentrates stress at one point; a corner bracket spreads wind and thermal load across both frame members.
Q3: How does blade angle affect ventilation performance?
Steeper blade angles reduce rain penetration but also reduce the open area available for airflow, so the two factors are balanced during design.
Q4: Which alloy is better for load-bearing frame members?
6061-T6 generally offers higher tensile strength than 6063-T5, making it a common choice for structural corner and frame sections.
Q5: How often should louver drainage channels be checked?
Twice a year is a reasonable baseline, with additional checks after heavy storms or in sites with high debris exposure.