
Built-In Shutter Profiles Customized
Built-In Shutter Profiles
Built-In Shutter Profiles are aluminum extrusion sections designed for shutter systems integrated directly into window, door or facade structures. The profiles can form frame sections, blade supports, connecting members and other components required to create a coordinated built-in shutter assembly.
Compared with separately mounted shutter structures, built-in configurations require closer coordination between the shutter profile, surrounding opening and adjacent architectural system. Profile dimensions can therefore be developed around the required installation space, blade arrangement, fixing method and overall appearance.
Profile Structure for Integrated Shutters
A built-in shutter system typically combines several aluminum sections rather than relying on one universal profile. The individual extrusions can be coordinated according to the opening dimensions, louver configuration and surrounding construction.
Provide the perimeter structure and establish the interface between the shutter assembly and the surrounding opening.
Connect or position shutter blades according to the selected louver configuration and operating arrangement.
Support joints between individual sections and help maintain consistent assembly dimensions.
Can be incorporated where the project requires a coordinated edge, cover or transition between adjacent components.
Where Built-In Shutter Profiles Are Used
Built-in aluminum shutter profiles can be incorporated into architectural openings where shading, screening, ventilation or visual separation needs to be integrated with the building envelope.
Typical project environments include residential windows, balcony openings, commercial buildings, facade systems, utility spaces and equipment areas. The appropriate section design depends on whether the shutter is fixed, adjustable, removable or combined with another window or door assembly.
Key Specifications to Define
Before developing a custom built-in shutter extrusion, buyers should provide enough information to establish the relationship between the shutter and the surrounding architectural structure.
| Specification | What to Confirm | Purpose |
|---|---|---|
| Opening Size | Width, height and installation depth | Determines the basic frame dimensions |
| Shutter Type | Fixed, adjustable or removable configuration | Defines the required profile interfaces |
| Blade Design | Blade dimensions and positioning | Coordinates the supporting extrusion |
| Connection | Fasteners, joints and fixing method | Supports fabrication and installation |
| Surface Finish | Color and specified treatment | Matches the project appearance requirements |
From Concept Section to Production Profile
Custom development can start from a customer drawing, existing profile, physical sample or project requirement. The technical process can then be organized around section verification, extrusion tooling, sample evaluation and production preparation.
Collect drawings, dimensions and application information.
Check section geometry and assembly relationships.
Prepare extrusion tooling according to the confirmed section.
Produce samples for dimensional and assembly checks.
Manufacture according to the approved specification.
Built-In Shutter Profile FAQ
Can built-in shutter profiles be made to customer drawings?
Yes. Customer drawings, samples and dimensional specifications can be used as references for developing aluminum extrusion sections.
Can the profiles be designed to connect with window or door systems?
Yes. The extrusion can be reviewed around the dimensions, fixing points and interfaces of the adjoining window, door or architectural system.
Can multiple shutter sections be developed as one set?
Yes. Frame, blade support, connecting and finishing sections can be developed as a coordinated profile group when required by the project.
Checker plate products in stock
A selection of the checker plate items available under this topic.
Aluminum square tube
Aluminum square tubes are made of high-quality aluminum alloy materials. With its unique square cros...
View More
Aluminum round tube
Aluminum alloy material gives aluminum round tubes the characteristics of light weight and high stre...
View More
Aluminum round bar
The surface of aluminum round bars has been specially treated to effectively resist oxidation and co...
View More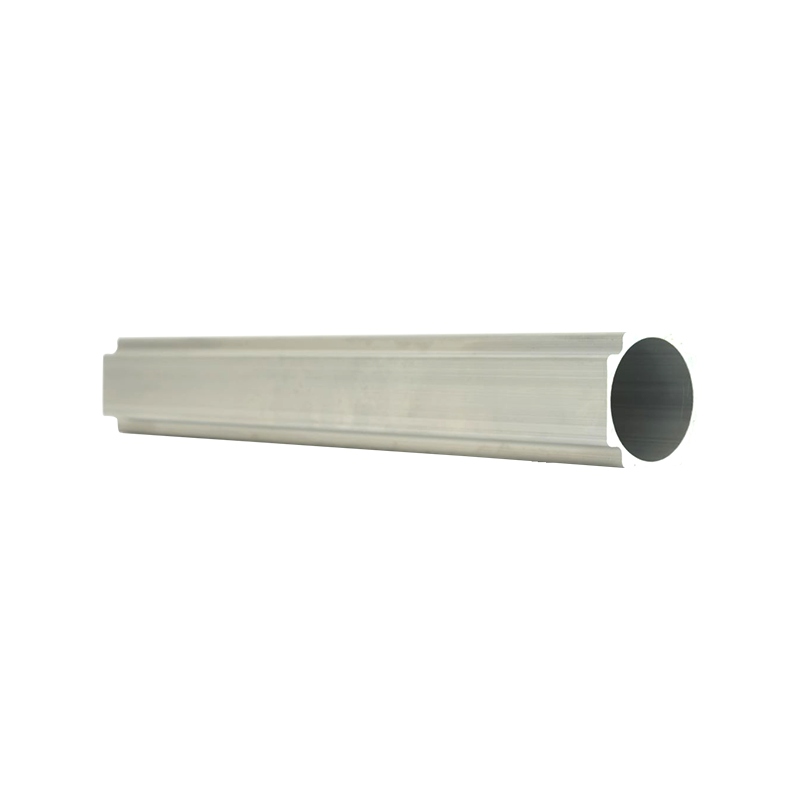
New energy vehicle battery shell floor aluminum profile
The aluminum profile of the floor of the battery shell of new energy vehicles adopts an integrated s...
View More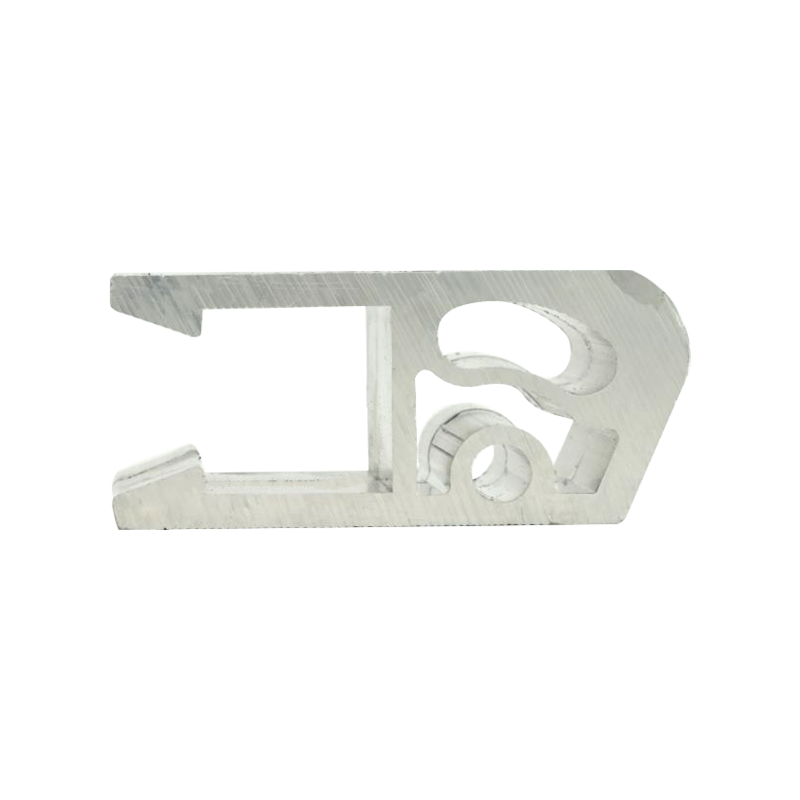
Aluminum profiles
The sleeve-type aluminum profile is made of high-quality aluminum alloy material and is processed th...
View More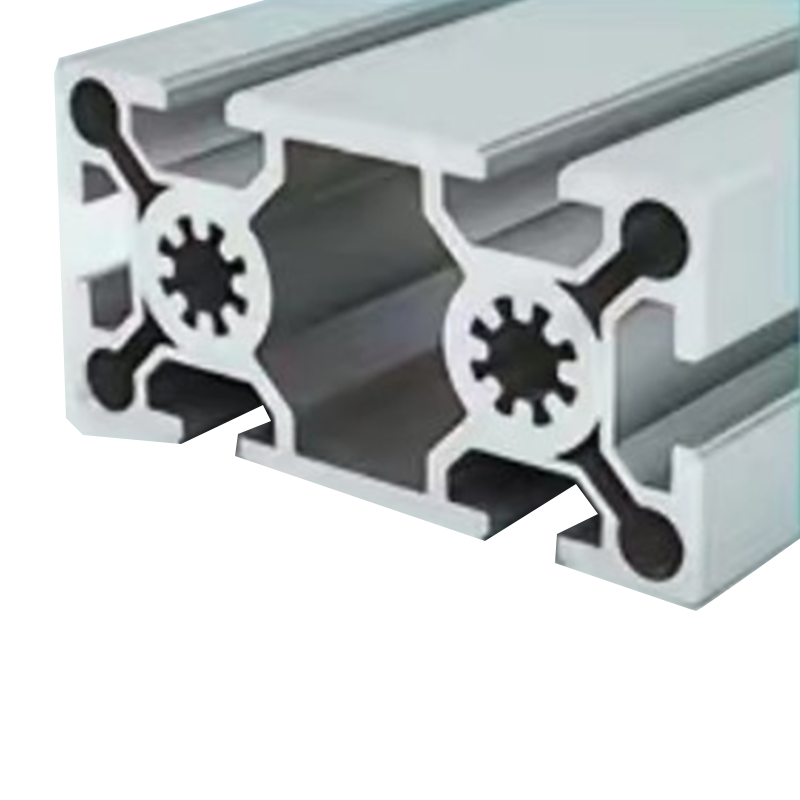
40*80 Flow aluminum wire profile
40*80 wide rectangular tube:Wide design: The unique 40mm wide side and 80mm long side provide a wide...
View More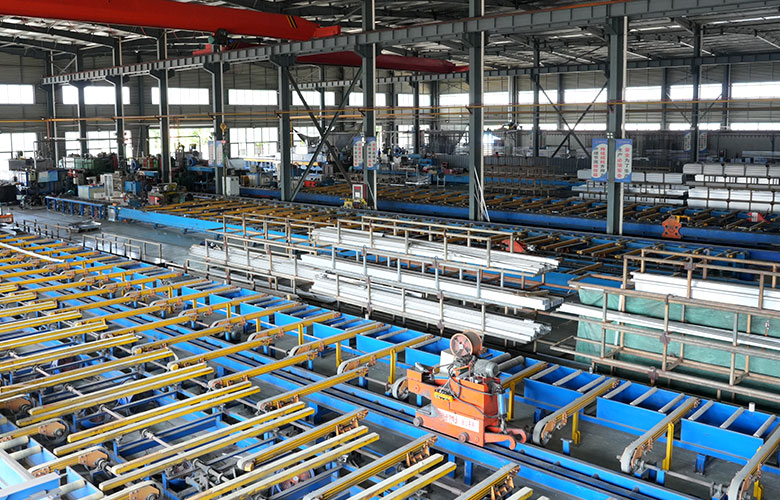
Professional OEM & ODM Manufacturer of Precision Aluminum Profiles
Jiangsu Jiali Aluminum Co., Ltd. operates advanced manufacturing bases spanning over 100 acres in Yancheng, Jiangsu. With an annual capacity reaching 15,000 tons, as China Built-In Shutter Profiles Manufacturers and Wholesale Built-In Shutter Profiles OEM/ODM Suppliers,we specialize in comprehensive R&D, extrusion, and surface treatment for architectural and industrial aluminum systems.
Backed by an experienced technical team and rigorous testing protocols, we deliver high-strength, wind-pressure-resistant, and high-airtightness profiles tailored precisely to global B2B client specifications and international standards.
End-to-End Custom Processing & Quality Assurance
How we safeguard manufacturing precision and technical standard compliance for industrial buyers.
Drawing & Sample Validation
Converting your 2D design layouts or physical samples into verified 3D production models for precise tooling development.
Advanced Extrusion & R&D
Utilizing high-performance extrusion lines and expert alloy selection to maintain structural integrity and tight tolerances.
Multi-Stage Inspection
Comprehensive monitoring across fabrication processes, verifying strength, dimensions, and surface finishes before packaging.
Ask about checker plate pricing
Send your alloy, thickness and quantity and we'll come back with a quote and lead time within one business day.
- Email[email protected]
- FactoryJianhu District, Yancheng City, Jiangsu, China