
Aluminum Curtain Wall Systems Customized
Aluminum Curtain Wall Systems for Architectural Facades
Aluminum Curtain Wall Systems are exterior facade systems built around aluminum framing profiles and compatible glazing or infill materials. They are commonly used for commercial buildings, institutional facilities, architectural developments, and other projects where a coordinated facade structure is required.
A curtain wall system typically combines vertical mullions, horizontal transoms, connection components, pressure or cover profiles, seals, and suitable infill materials. The individual components work together to form a continuous facade while allowing the system layout to be adapted to different architectural designs and project requirements.
Architectural Facade
Suitable for building envelopes that require coordinated aluminum framing and glazed or compatible infill sections.
System Configuration
Mullions, transoms, covers, connections, and related profiles can be coordinated as part of a complete facade arrangement.
Project Adaptability
Profile arrangements can be developed according to drawings, samples, facade layouts, and application requirements.
Aluminum Curtain Wall System Structure
The structure of an aluminum curtain wall is based on an interconnected framing grid. Vertical mullions establish the primary facade lines, while horizontal transoms divide the facade into individual panels. Additional profiles and connection elements help secure the infill material and complete the external assembly.
The exact arrangement depends on the architectural design, building conditions, glazing requirements, opening configuration, and project specifications. For B2B projects, the complete system should be evaluated rather than selecting individual profiles independently.
Vertical Mullions
Primary vertical framing members that establish the main structural grid of the curtain wall.
Horizontal Transoms
Horizontal profiles that divide the facade into panels and coordinate with the selected infill arrangement.
Pressure and Cover Profiles
Profiles used in the facade assembly to retain compatible infill materials and define the external appearance.
Connection Components
Supporting components that allow individual framing sections to be joined into a continuous facade system.
Applications of Aluminum Curtain Wall Systems
Aluminum Curtain Wall Systems are used where an organized exterior facade framework is required. Their modular profile arrangement allows facade designers, contractors, and building material buyers to coordinate framing with different architectural layouts and compatible infill materials.
Commercial Buildings
Suitable for office buildings, retail properties, business centers, and other commercial developments with defined exterior facade grids.
Institutional Buildings
Applicable to educational, public, and institutional projects where facade appearance and system coordination are important.
Architectural Facades
Used for facade designs that combine aluminum framing with glazing or other compatible infill materials.
Building Renovation
Can be considered for facade renovation projects where a new aluminum-framed exterior arrangement is compatible with the existing structure.
Aluminum Curtain Wall Compared With Other Exterior Wall Systems
Different facade systems are selected according to building structure, architectural appearance, opening arrangement, installation requirements, and project specifications. The following comparison provides a general reference for B2B buyers evaluating exterior wall solutions.
| System Type | Primary Structure | Typical Application | Facade Character |
|---|---|---|---|
| Aluminum Curtain Wall | Aluminum mullions and transoms | Commercial and institutional facades | Glazed and structured |
| Window Wall | Window units between floor levels | Multi-story buildings with repeated openings | Window-oriented |
| Solid Exterior Wall | Continuous wall structure with openings | General building construction | More solid wall surface |
Key Factors When Selecting a Curtain Wall System
For a construction or facade project, curtain wall selection should be based on the complete application rather than on profile appearance alone. The following factors can help buyers and project teams define suitable system requirements.
Facade Geometry
Consider the facade grid, panel dimensions, corners, transitions, and overall architectural geometry before selecting profile configurations.
Infill Compatibility
The framing system should be coordinated with the selected glazing or other compatible infill material.
Structural Requirements
Profile configuration and connections should be reviewed according to the building design, facade loads, and applicable project requirements.
Weather Management
Joints, seals, drainage paths, and facade interfaces should be considered as part of the complete exterior wall design.
Installation Conditions
Profile dimensions, connection details, panel arrangement, and site conditions should be coordinated before production and installation.
Surface Requirements
Where appearance is an important project consideration, the required aluminum surface treatment and visual finish should be defined during the specification stage.
Customized Aluminum Curtain Wall Systems for Projects
Project-based Aluminum Curtain Wall Systems may require profile configurations that differ from standard catalog sections. Custom development can be based on customer drawings, samples, facade requirements, or other technical information supplied during the project preparation stage.
For a custom curtain wall requirement, the design and production process can include drawing review, profile development, drawing confirmation, quotation, tooling preparation, sample production, mass production, inspection, and shipment. The specific process depends on the product and project requirements.
Drawings or Samples
Provide available profile drawings, facade drawings, samples, or other relevant project information.
Design Confirmation
Review the required profile structure and confirm the proposed design before production preparation.
Quotation and Tooling
Determine the project quotation and tooling requirements according to the confirmed profile design.
Sample Approval
Produce samples where required and use the confirmed sample as a reference for subsequent production.
Production
Proceed with production after the required design, sample, and order confirmations are completed.
Inspection and Shipment
Complete the agreed inspection process before arranging shipment according to the project requirements.
B2B Sourcing Considerations
For distributors, facade contractors, architectural suppliers, importers, and project procurement teams, sourcing Aluminum Curtain Wall Systems involves more than comparing individual profile prices. The complete supply scope, technical information, customization requirements, and project schedule should be considered together.
Facade Contractors
Can focus on system compatibility, profile configuration, installation coordination, and project-specific technical requirements.
Building Material Distributors
Can evaluate product range, repeat-order requirements, profile consistency, packaging, and supply coordination.
Architectural Suppliers
Can review profile design, compatible applications, surface requirements, and customization possibilities for different projects.
Project Procurement Teams
Can define quantities, drawings, technical requirements, delivery expectations, inspection requirements, and other purchasing conditions.
Information to Prepare for an Aluminum Curtain Wall Quote
Providing clear project information can make the quotation and technical review process more efficient. Buyers do not necessarily need to provide every item at the beginning, but the more complete the information, the easier it is to evaluate the required curtain wall profile configuration.
Project application: Building type and intended facade application.
Drawings or samples: Available profile drawings, facade drawings, samples, or reference sections.
System requirements: Required profile arrangement, glazing or infill requirements, and connection details where available.
Quantity: Estimated order quantity or project demand for each required profile.
Surface requirements: Desired appearance or applicable surface treatment requirements.
Delivery information: Destination market and expected project schedule where applicable.
Technical and Production Support
B2B curtain wall projects often require coordination between profile design, material selection, production, inspection, and final delivery. Technical support can therefore be considered throughout the project rather than only during the initial product selection stage.
Profile Design Support
Project drawings or samples can be reviewed as a basis for developing or adjusting aluminum profile designs.
Manufacturing Coordination
Production requirements can be coordinated according to the confirmed design, tooling arrangement, sample approval, and order requirements.
Process Inspection
Inspection can be incorporated into the production process, with final checks carried out according to agreed project requirements.
Project Communication
Technical and production information can be coordinated with buyers throughout the project to reduce misunderstandings during manufacturing.
Why Consider Aluminum Curtain Wall Systems for a Project?
Flexible facade configuration: Aluminum framing can be arranged into different mullion and transom patterns to correspond with project layouts.
Compatibility with facade materials: The system can be coordinated with glazing and other suitable infill materials according to the project design.
Custom profile development: Project-specific profiles can be considered when standard sections do not meet the required design.
Production coordination: Drawings, samples, tooling, production, inspection, and shipment can be organized as connected stages of a B2B order.
Technical communication: Clear drawings, samples, specifications, and project information help align product development with the intended application.
Frequently Asked Questions About Aluminum Curtain Wall Systems
What are aluminum curtain wall systems used for?
They are used to create exterior building facade assemblies, especially where aluminum framing is combined with glazing or other compatible infill materials.
Can aluminum curtain wall profiles be customized?
Project-specific aluminum profiles can be developed based on available drawings, samples, facade requirements, or other technical information, subject to design and production evaluation.
What information is needed for a custom curtain wall quotation?
Useful information includes project application, profile drawings or samples, required configuration, estimated quantity, surface requirements, and destination or delivery information.
Can samples be produced before mass production?
For custom profile projects, sample production can be arranged after the required design and tooling stages, allowing the profile to be reviewed before mass production.
What should buyers consider when sourcing curtain wall profiles?
Buyers should consider system compatibility, profile configuration, project requirements, customization needs, inspection arrangements, quantity, packaging, and delivery coordination.
Are aluminum curtain wall systems suitable for different building projects?
They can be considered for commercial, institutional, architectural, renovation, and other facade applications where an aluminum-framed exterior wall system is appropriate.
Checker plate products in stock
A selection of the checker plate items available under this topic.
Aluminum square tube
Aluminum square tubes are made of high-quality aluminum alloy materials. With its unique square cros...
View More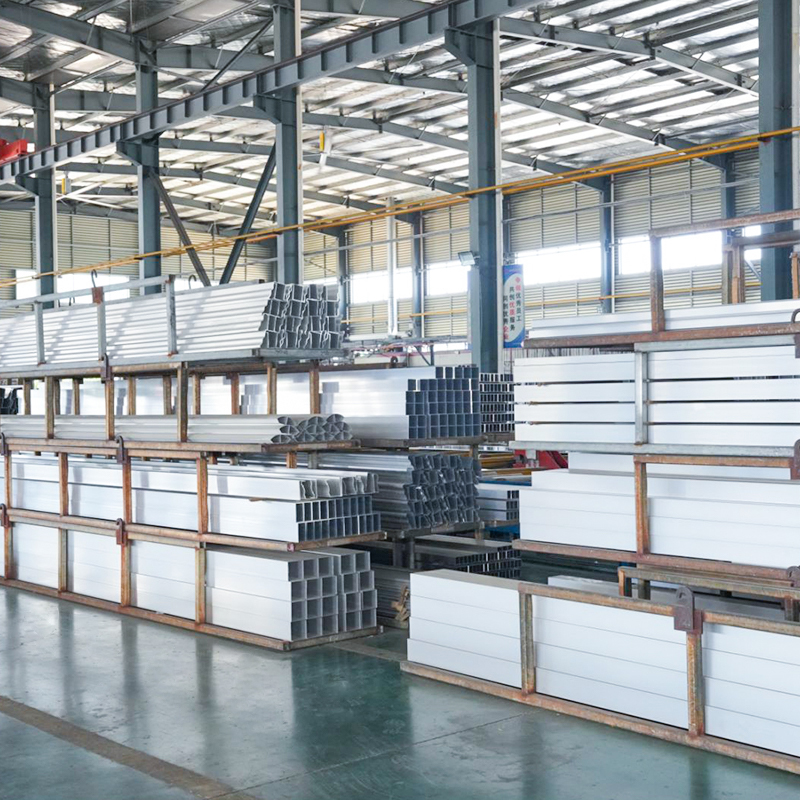
Aluminum round tube
Aluminum alloy material gives aluminum round tubes the characteristics of light weight and high stre...
View More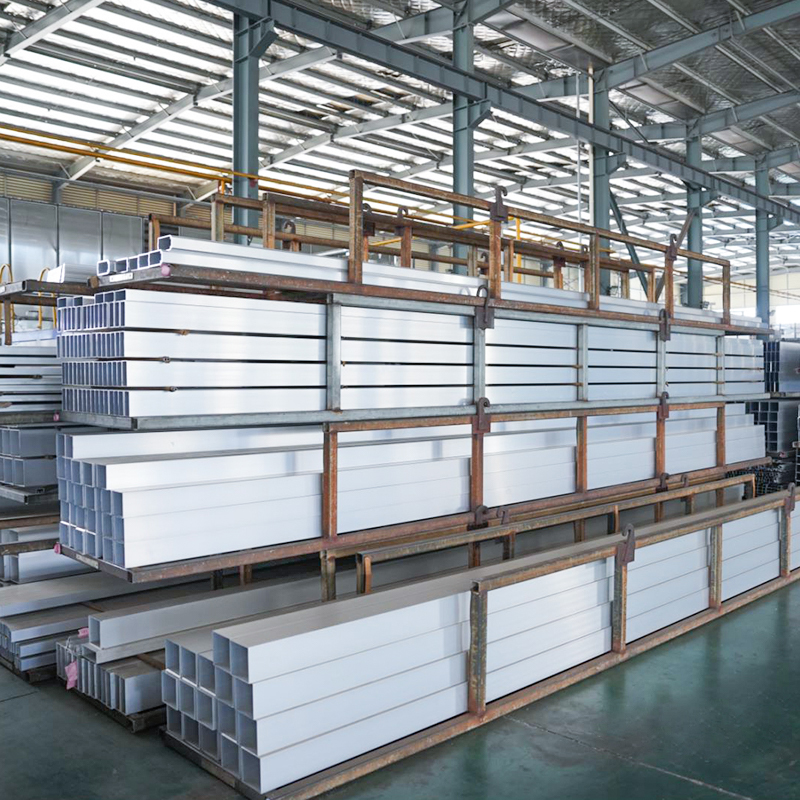
Aluminum round bar
The surface of aluminum round bars has been specially treated to effectively resist oxidation and co...
View More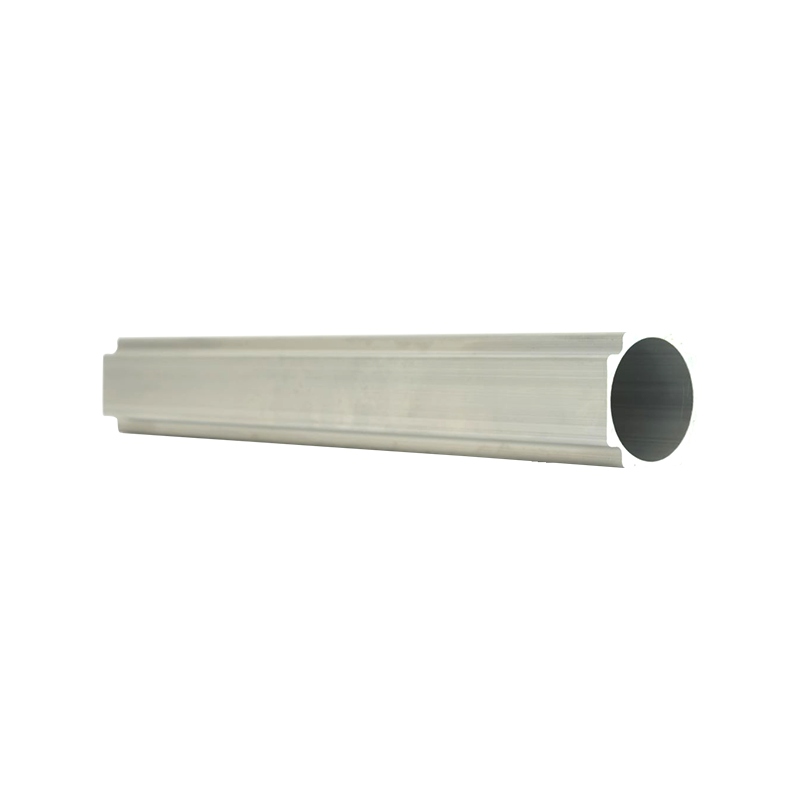
New energy vehicle battery shell floor aluminum profile
The aluminum profile of the floor of the battery shell of new energy vehicles adopts an integrated s...
View More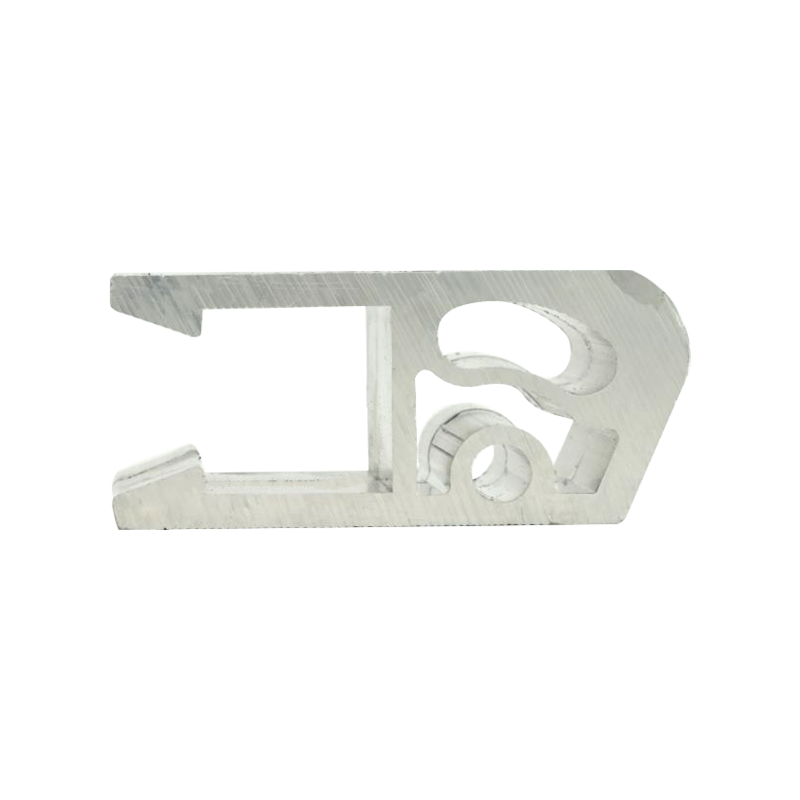
Aluminum profiles
The sleeve-type aluminum profile is made of high-quality aluminum alloy material and is processed th...
View More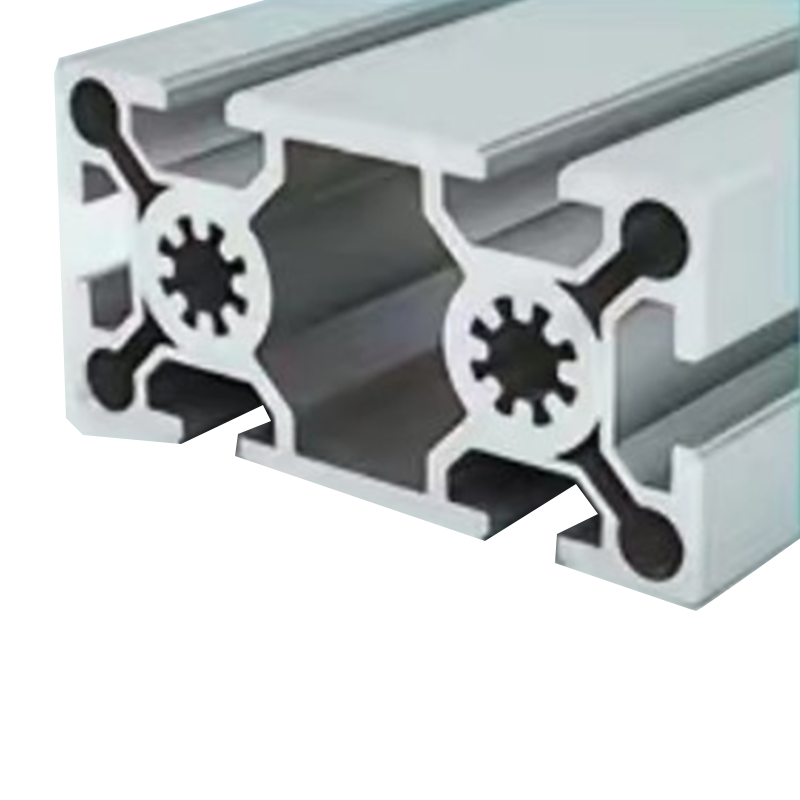
40*80 Flow aluminum wire profile
40*80 wide rectangular tube:Wide design: The unique 40mm wide side and 80mm long side provide a wide...
View More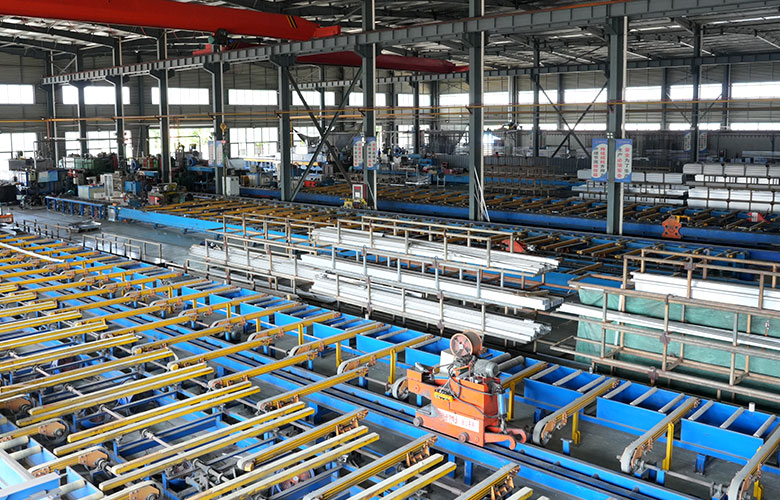
Professional OEM & ODM Manufacturer of Precision Aluminum Profiles
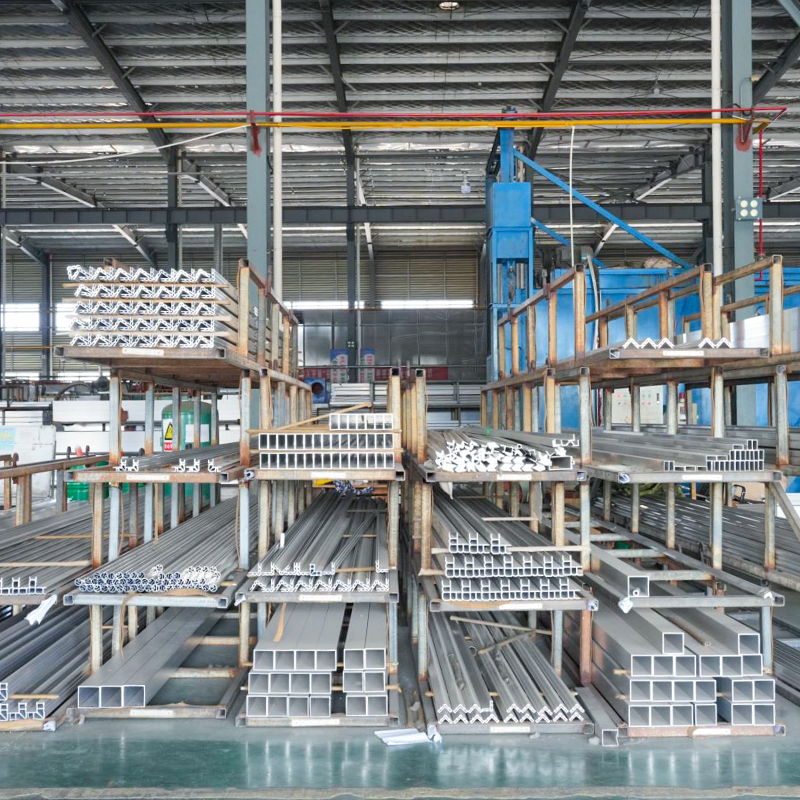
Jiangsu Jiali Aluminum Co., Ltd. operates advanced manufacturing bases spanning over 100 acres in Yancheng, Jiangsu. With an annual capacity reaching 15,000 tons, as China Aluminum Curtain Wall Systems Manufacturers and Wholesale Aluminum Curtain Wall Systems OEM/ODM Suppliers,we specialize in comprehensive R&D, extrusion, and surface treatment for architectural and industrial aluminum systems.
Backed by an experienced technical team and rigorous testing protocols, we deliver high-strength, wind-pressure-resistant, and high-airtightness profiles tailored precisely to global B2B client specifications and international standards.
End-to-End Custom Processing & Quality Assurance
How we safeguard manufacturing precision and technical standard compliance for industrial buyers.
Drawing & Sample Validation
Converting your 2D design layouts or physical samples into verified 3D production models for precise tooling development.
Advanced Extrusion & R&D
Utilizing high-performance extrusion lines and expert alloy selection to maintain structural integrity and tight tolerances.
Multi-Stage Inspection
Comprehensive monitoring across fabrication processes, verifying strength, dimensions, and surface finishes before packaging.
Ask about checker plate pricing
Send your alloy, thickness and quantity and we'll come back with a quote and lead time within one business day.
- Email[email protected]
- FactoryJianhu District, Yancheng City, Jiangsu, China