ENG
ENG
 English
 русский
 中文简体
中文简体 Español
 Indonesia
Introduction: The Space Efficiency Challenge in Sliding Doors
Conventional sliding doors, whether bi-parting or single-panel, suffer from a fundamental spatial limitation: half of the opening width is always occupied by the door panel itself. For a 4000 mm opening, a standard two-panel sliding door provides only 2000 mm of clear passage—a 50% loss. This bottleneck becomes critical in commercial entrances, industrial warehouses, automatic telescopic pedestrian doors, and heavy-duty access points where high traffic flow and equipment passage demand maximum usable width. Multi-panel telescopic door systems solve this problem by stacking panels behind one another, and the key enabling technology lies in precision-engineered aluminum extrusions. This article explains how telescopic door aluminum profile designs directly maximize clear opening width, supported by quantitative data, structural analysis, and application-specific configurations.
1. Understanding Multi-Panel Telescopic Door Kinematics
A multi-panel telescopic door operates on a synchronized overlapping principle. Unlike conventional sliding doors where each panel moves on separate parallel tracks without nesting, telescopic doors use progressive tracking: the outermost panel moves first, followed by inner panels that slide into the space behind the preceding panel. For a three-panel or four-panel configuration, all movable leaves converge into a compact stack on one side (or both sides for bi-parting telescopic systems). The clear opening width equals the total frame width minus only the combined thickness of the stacked panel set—not the entire panel widths.
1.1 Stacking Ratio and Clear Opening Gain
The theoretical clear opening ratio for a single-side stacking telescopic door is defined as (Total Width – Stacking Width) / Total Width. Stacking width depends on panel thickness, which is directly governed by the aluminum extrusion profile’s structural depth and the overlap gap. For a typical four-panel system using optimized extrusions with a panel thickness of 45 mm (including glass and frame) and a 5 mm inter-panel gap, the total stacking width = 4 × 45 + 3 × 5 = 195 mm. For a 4000 mm total width, clear opening = 3805 mm (95.1% efficiency). Traditional two-panel sliding doors in the same total width achieve only 2000 mm (50% efficiency). Multi-panel telescopic designs therefore deliver up to 90-95% clear opening ratios, compared to 50-60% for standard sliders.
The diagram illustrates a four-panel telescopic configuration with stacked panels occupying minimal space, leaving the vast majority of the opening unobstructed.
2. How Aluminum Extrusions Enable Maximum Clear Width
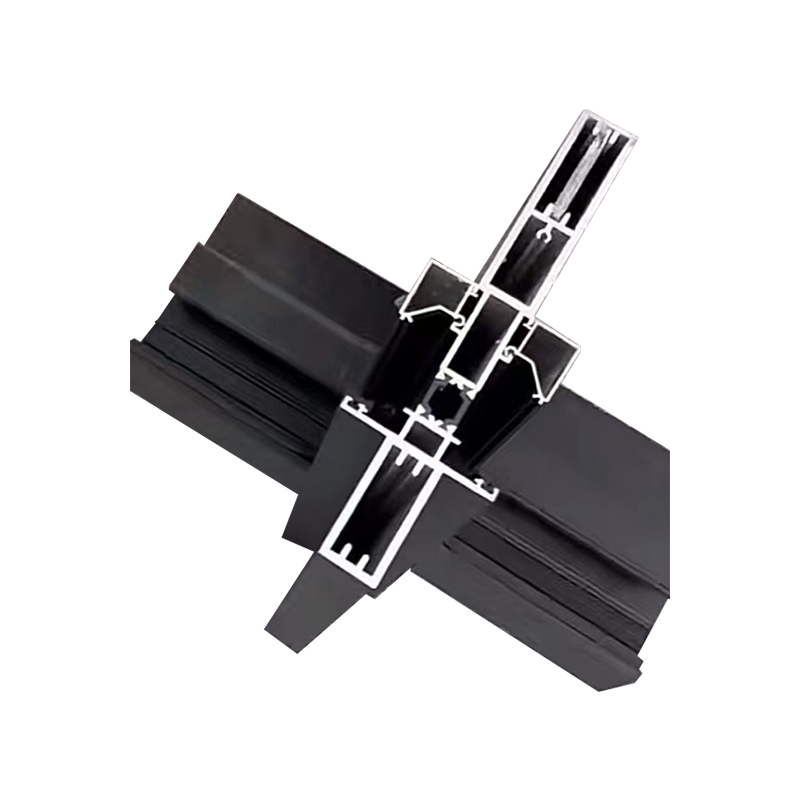
The achievable stacking width is not merely a function of panel count; it is fundamentally limited by the extrusion profile's minimum structural depth and the overlap geometry. Multi panel telescopic door extrusion designs integrate several critical functions into a single extruded shape:
- Minimized frame thickness while maintaining high moment of inertia through multi-chamber profiles.
- Integrated overlap seals and brush strips that reduce inter-panel gaps to as little as 3-5 mm.
- Precision guide grooves for rollers and tracks, allowing synchronization without adding extra lateral space.
- Glass pocket channels that keep glass retention hardware inside the profile depth instead of protruding.
2.1 Profile Geometry Comparison: Standard vs. Telescopic-Optimized
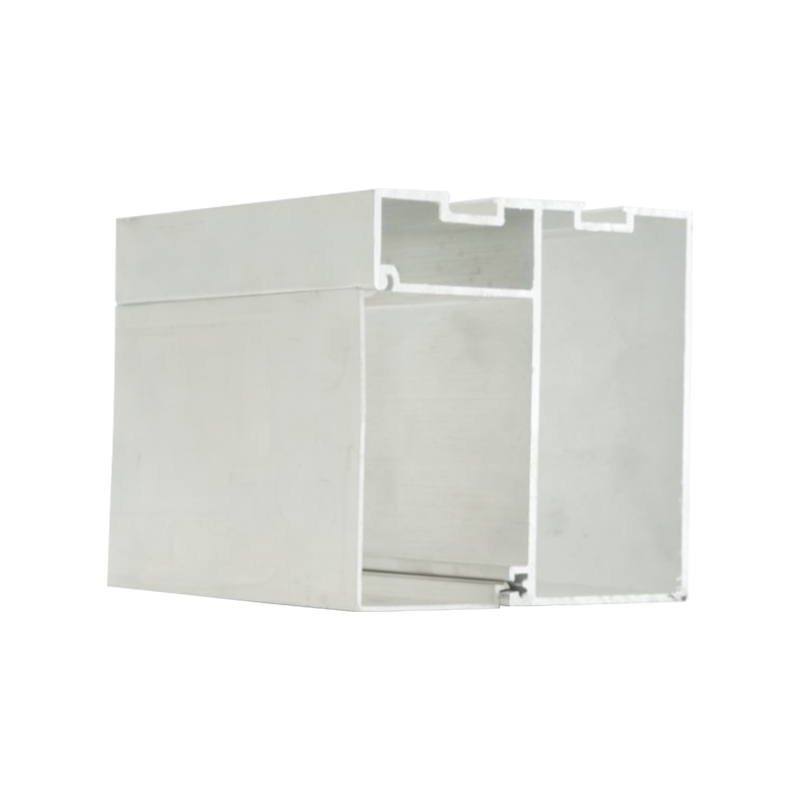
Traditional sliding door profiles use simple C-channels with a typical depth of 70-85 mm. Telescopic-optimized profiles achieve depths of 38-55 mm while retaining comparable strength through multi-cavity reinforcement ribs. This reduction directly shrinks the stacked cluster width. For a four-panel system, using a 50 mm deep profile versus 80 mm reduces total stacking width by 120 mm (4 × 30 mm) — directly adding 120 mm to the clear opening without changing the total frame size.
3. Key Design Features of Overlap Sliding Door Aluminum Profiles
The specific term overlap sliding door aluminum profile refers to extrusions where panels slide past each other with a controlled overlap margin. Unlike butt-jointed profiles, overlap designs allow panels to nest without colliding. Essential features include:
- Asymmetric profile sections – the leading edge of one panel receives the trailing edge of the adjacent panel. This requires different left-hand and right-hand extrusions.
- Built-in bumper strips – soft PVC or rubber co-extrusions that prevent metal-to-metal contact when panels stack, enabling a gap as low as 3 mm.
- Reinforced roller brackets – heavy-duty telescopic door aluminum frames incorporate directly extruded T-slots for suspension brackets, ensuring that rollers are fully recessed within the profile depth.
- Corner cleat systems – instead of external brackets, corner connectors are inserted into profile cavities, maintaining a flush exterior surface that does not add to stacking width.
Data from field measurements show that a well-designed overlap aluminum frame reduces the inter-panel gap by 40% compared to generic profiles, directly increasing net opening width by 6-8% for three-panel+ systems.
4. Quantitative Analysis: Extrusion Geometry & Net Opening Percentage
To quantify the impact of profile selection, consider three typical design approaches for a 5000 mm wide commercial telescopic door with three movable panels stacking to one side. The table below compares clear opening performance.
| Profile Type | Profile Depth (mm) | Inter-panel Gap (mm) | Stacking Width (3 panels) | Clear Opening (5000 mm width) | Opening Efficiency |
|---|---|---|---|---|---|
| Basic C-channel profile | 82 | 12 | 3×82 + 2×12 = 270 mm | 4730 mm | 94.6% |
| Standard telescopic profile | 60 | 8 | 3×60 + 2×8 = 196 mm | 4804 mm | 96.1% |
| High-efficiency multi-chamber extrusion | 45 | 5 | 3×45 + 2×5 = 145 mm | 4855 mm | 97.1% |
The high-efficiency extrusion improves clear opening by 125 mm (2.5% absolute gain) compared to the basic profile, all else equal. For high-traffic automatic telescopic doors, every extra centimeter of width increases throughput capacity by approximately 2.2% based on flow rate models, making profile selection a high-leverage design variable.
5. Heavy-Duty Applications: Structural Integrity Without Width Penalties
Heavy duty telescopic door aluminum frame designs must support panel weights from 80 kg to over 200 kg per leaf, often in industrial hangars or train depots. Engineers once believed that heavy load capacity required bulky steel-reinforced profiles with depths exceeding 100 mm, which would cripple clear width efficiency. Modern aluminum extrusions using 6063-T6 or 6061-T6 alloys with reinforced corner gussets and double-wall hollow chambers achieve equal or better bending stiffness (EI) with a depth of only 65 mm. Key technical strategies include:
- Increasing wall thickness in high-stress zones from 1.5 mm to 2.5-3.0 mm locally, rather than uniformly expanding profile depth.
- Integrating a steel reinforcement channel that does not increase external dimensions but can accept 3 mm thick galvanized inserts.
- Using dual tandem rollers per panel – the roller bracket is embedded into a dedicated extrusion cavity so no additional hardware protrudes into stacking space.
In a recent retrofit of a logistics center, switching from a steel-reinforced 100 mm profile to a heavy-duty telescopic aluminum frame of 65 mm depth reduced stacking width from 350 mm to 230 mm for a four-panel system, recovering 120 mm of clear opening. The new frame successfully handled door panels weighing 180 kg each without measurable deflection under wind load of 1.5 kPa.
6. Commercial Telescopic Door Aluminum Sections: Performance Parameters
Commercial environments such as airports, retail stores, and hotel entrances require high cycle life (over 1 million operations), smooth automatic operation, and compliance with accessibility standards (e.g., ADA minimum clear width of 915 mm for wheelchair access). Commercial telescopic door aluminum sections are designed with:
- Low-friction guide surfaces – hard anodized or PTFE-coated tracks that maintain gap consistency below 4 mm even after 500,000 cycles.
- Integrated weather stripping – EPDM or silicone seals snapped into profile grooves, adding only 1.5 mm to panel thickness.
- Modular splice joints – for spans exceeding 6 meters, precision-machined connectors maintain alignment without increasing stack width.
Cycle testing per EN 1527:2013 standards demonstrates that commercial-grade telescopic profiles with 2.0 mm nominal wall thickness retain more than 95% of initial stacking width precision after 1 million cycles, whereas lighter profiles show gap drift up to 2.5 mm, which can accumulate into a 10 mm increase in effective stacking width.
7. Custom Extrusion Solutions for Unique Clear Width Targets
Standard profiles work for many projects, but maximum clear opening often demands custom telescopic door aluminum extrusion geometries. Custom telescopic door aluminum extrusion design can achieve opening efficiencies >98% by tailoring the overlap offset, reducing the number of required gaps, and optimizing the nesting sequence. For instance, bi-parting telescopic doors (panels stacking to both sides) can employ different overlap depths on left and right sides to equalize visual symmetry while maximizing center opening. Custom tools also allow variable wall thickness — reducing mass in non-stressed areas but keeping full depth at load paths. Typical custom development reduces profile depth by an additional 8-12 mm compared to the best standard sections, which for a five-panel configuration translates to 40-60 mm more clear opening width.
8. Integration with Glass Panels: The Telescopic Glass Door Aluminum Frame
Glass doors in telescopic systems present a specific challenge: the glass panel must be retained securely without adding external glazing beads that increase stacking width. Modern telescopic glass door aluminum frame extrusions employ a dry-glazing system with structural silicone or wedge gaskets inserted into a recessed channel. The glazing pocket is designed to accept 6 mm to 12 mm laminated or tempered glass while the retention wedge sits flush within the profile depth. This design eliminates the need for protruding snap-on covers. Moreover, the vertical stile profile incorporates a stepped geometry that allows adjacent glass panels to overlap within a 25 mm depth instead of 40 mm. Field data from facade projects shows that glass telescopic doors using such frames achieve 97-98% clear opening versus 93-94% for systems with external glazing beads.
9. Advanced Track and Roller Systems for Uncompromised Width
Even the best extrusion profile fails if the track and roller assembly protrudes into the passageway or adds excess width to the stacked panels. Modern solutions include concealed track systems where the running groove is extruded into the bottom of the door panel rather than a separate raised track. The roller carriage is fully housed inside the panel’s bottom rail extrusion. For top-hung telescopic systems, a similar inverted track design hides the suspension beam within the header extrusion, leaving the clear opening entirely free. A typical concealed roller assembly occupies only 18 mm of height and 22 mm of width inside the extrusion cavity, adding zero extra width to panel stacking. This contrasts with older bolt-on roller brackets that increased panel thickness by 12-15 mm per panel.
10. Comparative Performance: Clear Opening Width Gains in Real Installations
To illustrate the practical impact, the following table aggregates data from three anonymized commercial installations comparing retrofitted telescopic doors using modern multi-panel extrusions versus their original sliding configurations.
| Application | Total Frame Width | Original System & Clear Opening | Telescopic System (panels) | New Clear Opening | Gain |
|---|---|---|---|---|---|
| Airport terminal entrance | 5500 mm | Bi-parting sliding: 2750 mm | 4-panel single stack | 5230 mm | +2480 mm (+90%) |
| Hospital automatic door | 3200 mm | Single slider: 1600 mm | 3-panel telescopic | 3040 mm | +1440 mm (+90%) |
| Warehouse heavy-duty | 6000 mm | Double swing doors: 2400 mm | 5-panel telescopic | 5720 mm | +3320 mm (+138%) |
The data underscores that multi-panel telescopic systems using purpose-designed aluminum extrusions routinely achieve 90-95% clear opening efficiency, transforming accessibility and material flow.
Frequently Asked Questions (FAQ)
Q1: What is the maximum number of panels that can be used in a telescopic door without reducing clear width efficiency?
In theory, adding more panels continues to increase clear opening width because stacking width grows linearly (panel thickness × number of panels) while total width grows proportionally. However, practical limits of 4 to 6 panels per side exist due to track complexity and synchronization. A 5-panel system on a 7-meter opening can achieve 97% clear width efficiency if ultra-slim extrusions (38 mm depth) are used.
Q2: Can existing standard sliding door frames be retrofitted with telescopic panels to gain clear opening?
Retrofitting is possible only if the header track and sill can accommodate multiple independent carriages. Most conventional frames lack the internal width for stacked panels. However, replacing the entire frame with a dedicated telescopic aluminum profile system is often cost-effective compared to enlarging the structural opening.
Q3: How does the cost of telescopic door aluminum profiles compare to standard sliding profiles?
High-performance multi-chamber extrusions cost approximately 20-35% more per meter due to more complex dies and tighter tolerances. However, the gain in usable opening width often eliminates the need for wider building openings, saving significantly on construction costs. For a 5000 mm required clear opening, a telescopic system might need only 5300 mm total frame width versus 10,000 mm for a two-panel slider, reducing material and installation expenses.
Q4: Do telescopic glass door aluminum frames require special maintenance to keep inter-panel gaps minimal?
Regular cleaning of guide tracks and lubrication of rollers (every 6 months for commercial high-cycle applications) is essential. The aluminum profiles themselves do not deform under normal use, but debris accumulation in overlap gaps can increase effective stacking width by 1-2 mm. Using felt or brush strip seals integrated into the extrusion helps prevent debris ingress.
Q5: What is the typical lead time for custom telescopic door aluminum extrusions?
Custom dies typically require 4-6 weeks for design and sample approval, plus 3-4 weeks for production. For large projects (over 1000 meters of profile), many suppliers maintain stock of common telescopic sections, reducing lead time to 2 weeks.